
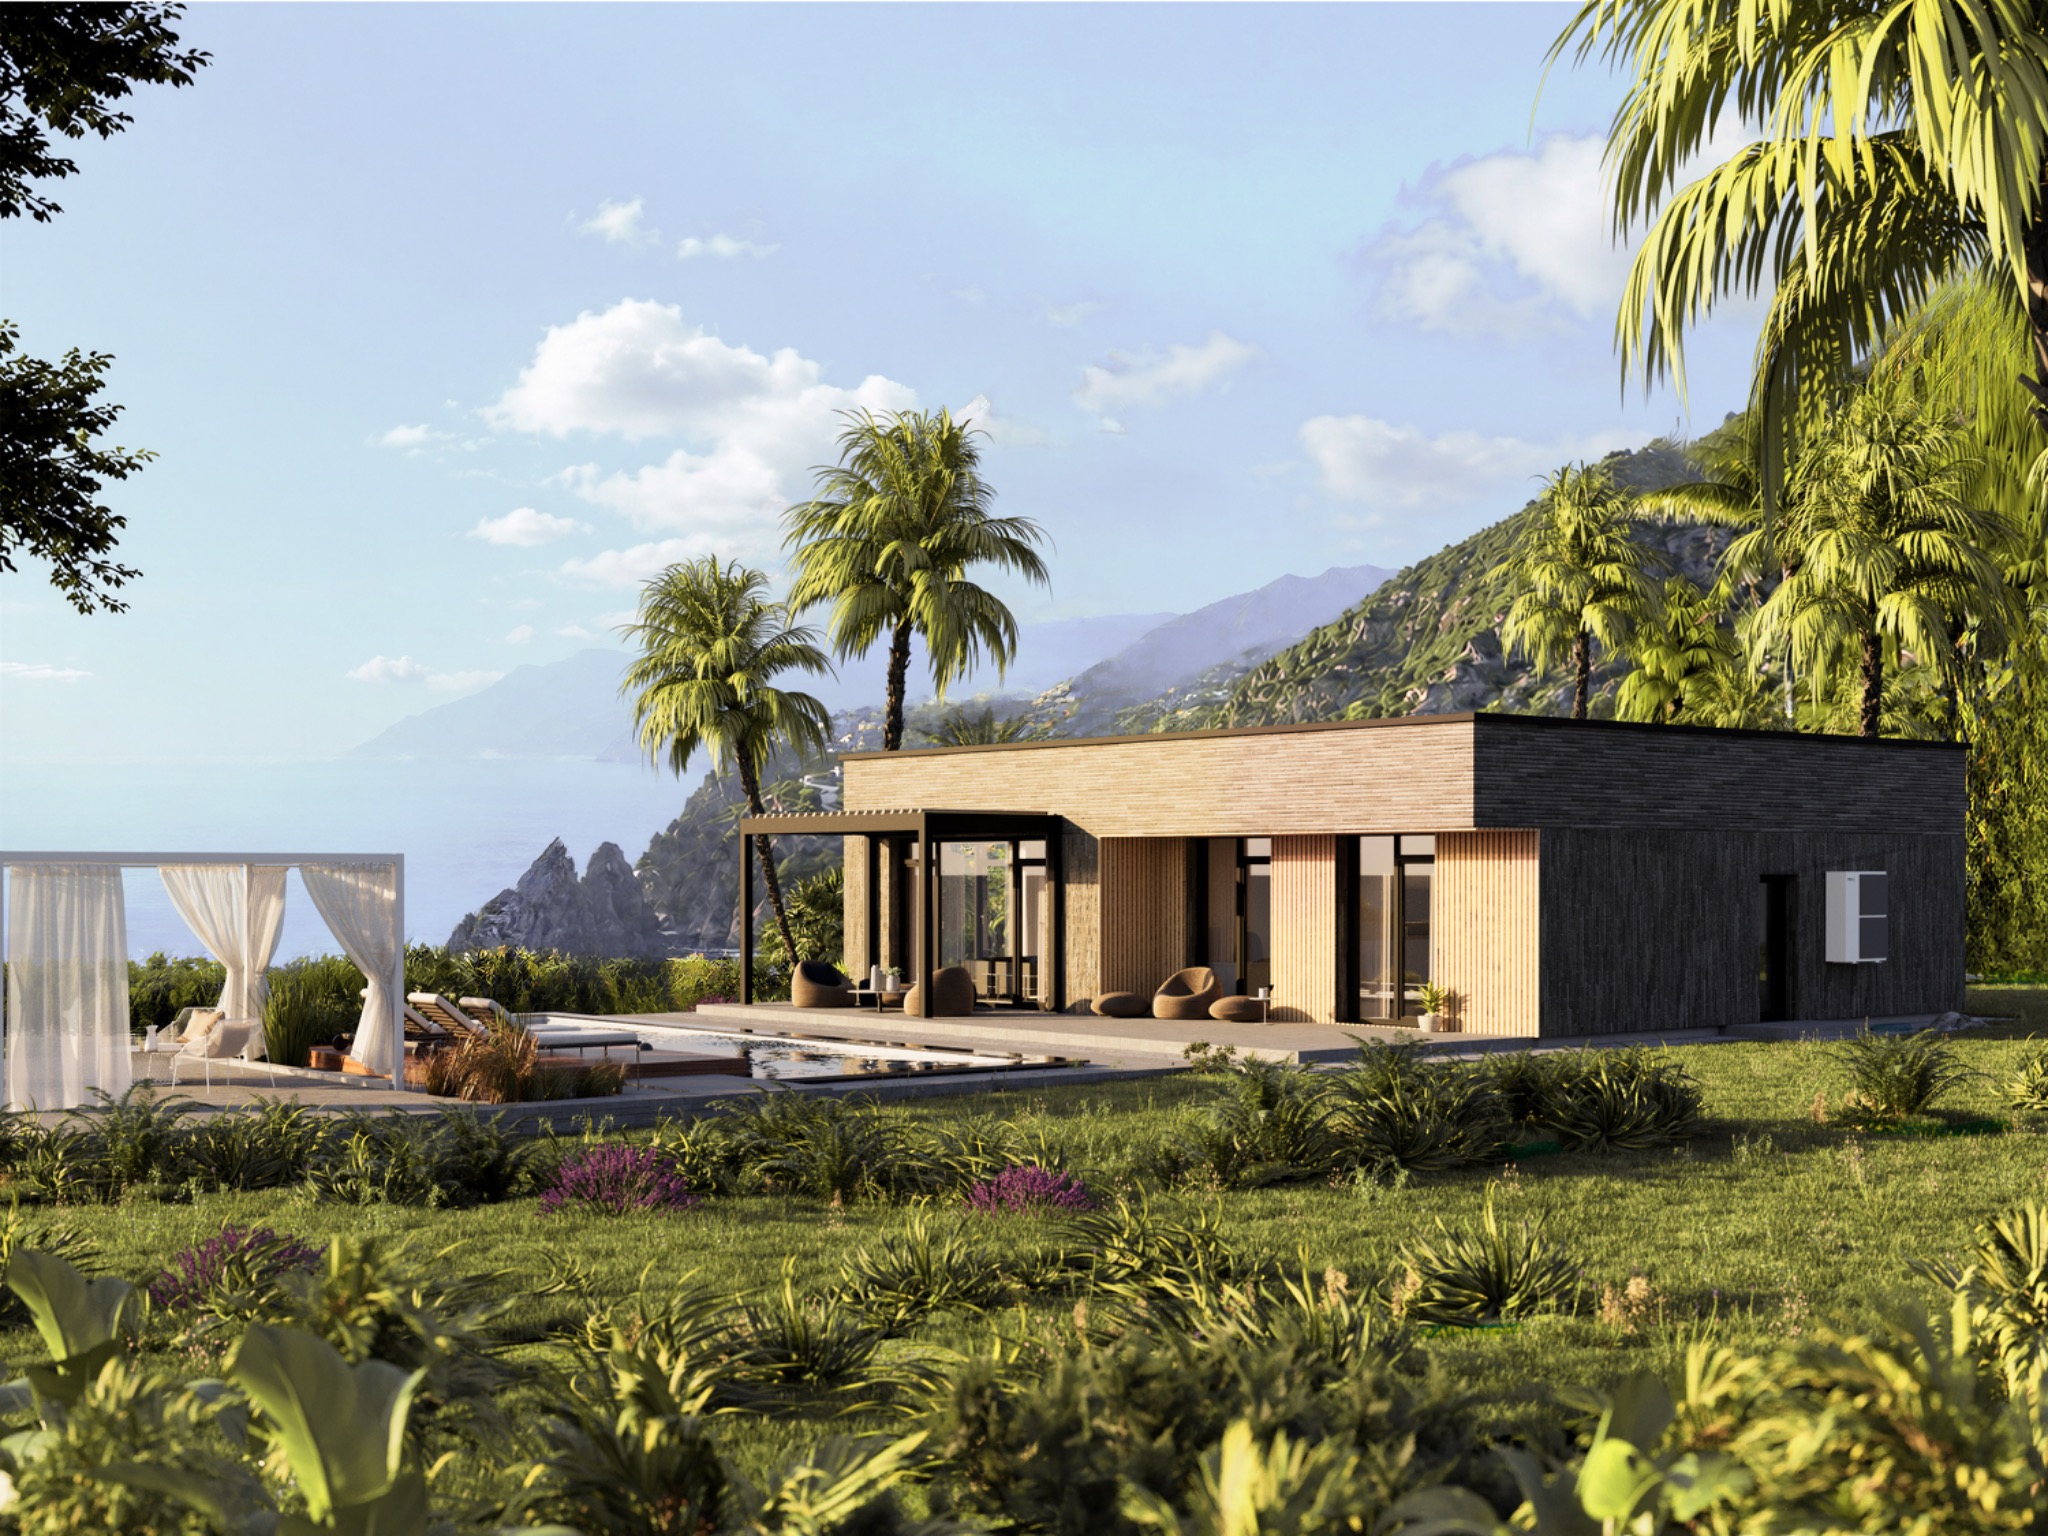
 Panel model
PANELISED HOMES / NP5 COLLECTIONS
Your home.
Built around you.
Explore The Rusty Box, The Cupcake, Escapement and Calibre. Architectural starting points for a site-specific, panelised home.
2 Collections7 House conceptsLGS Panelised system
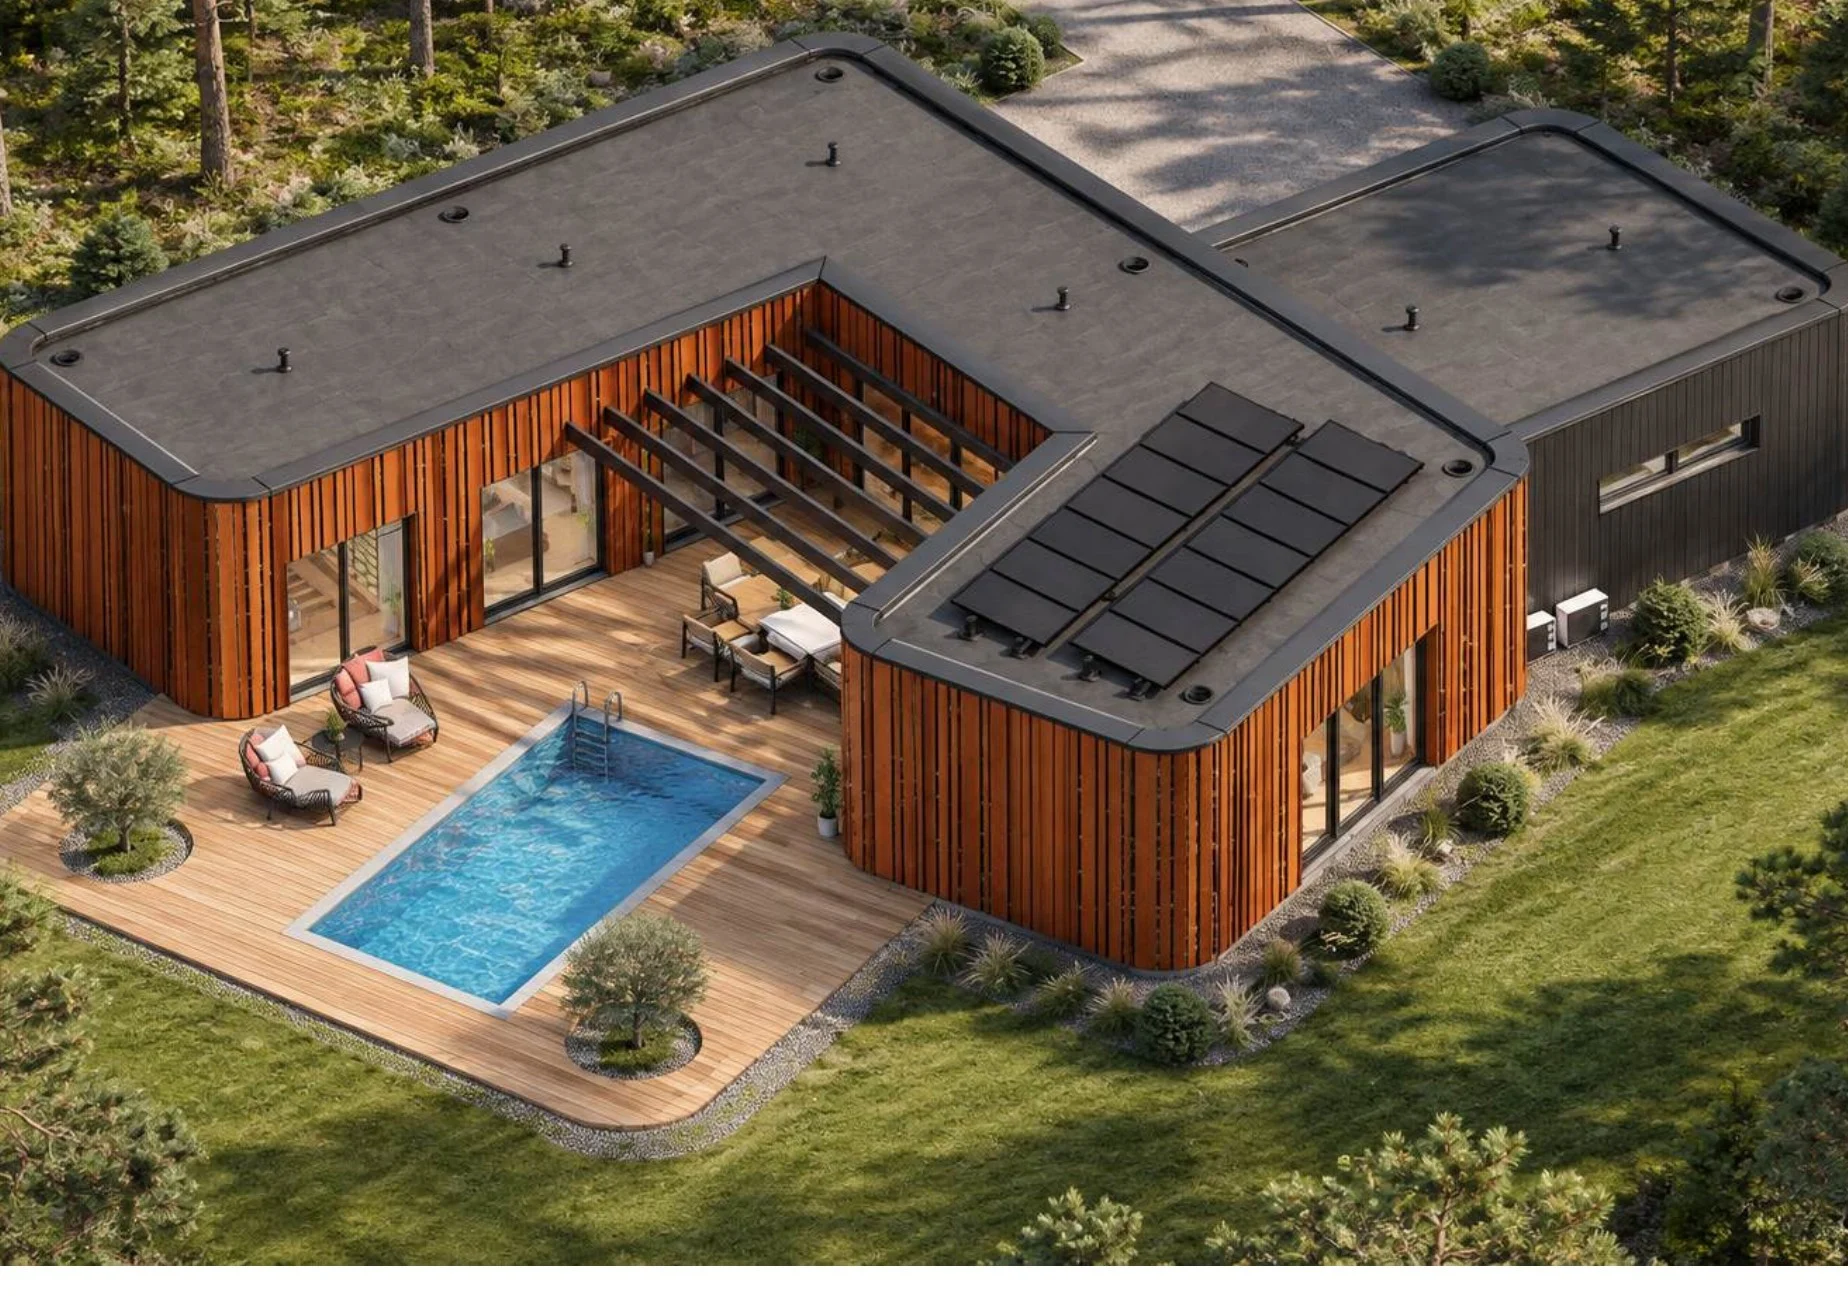
Factory-made elementsPrepared for the agreed project.
Assembled on siteOn a prepared reinforced-concrete slab.
Architectural choicePlans and finishes developed around your brief.
FIND YOUR STARTING POINT
Different ways to feel at home.
Choose a concept, explore the plan and tell us what should change for your project.
Panel model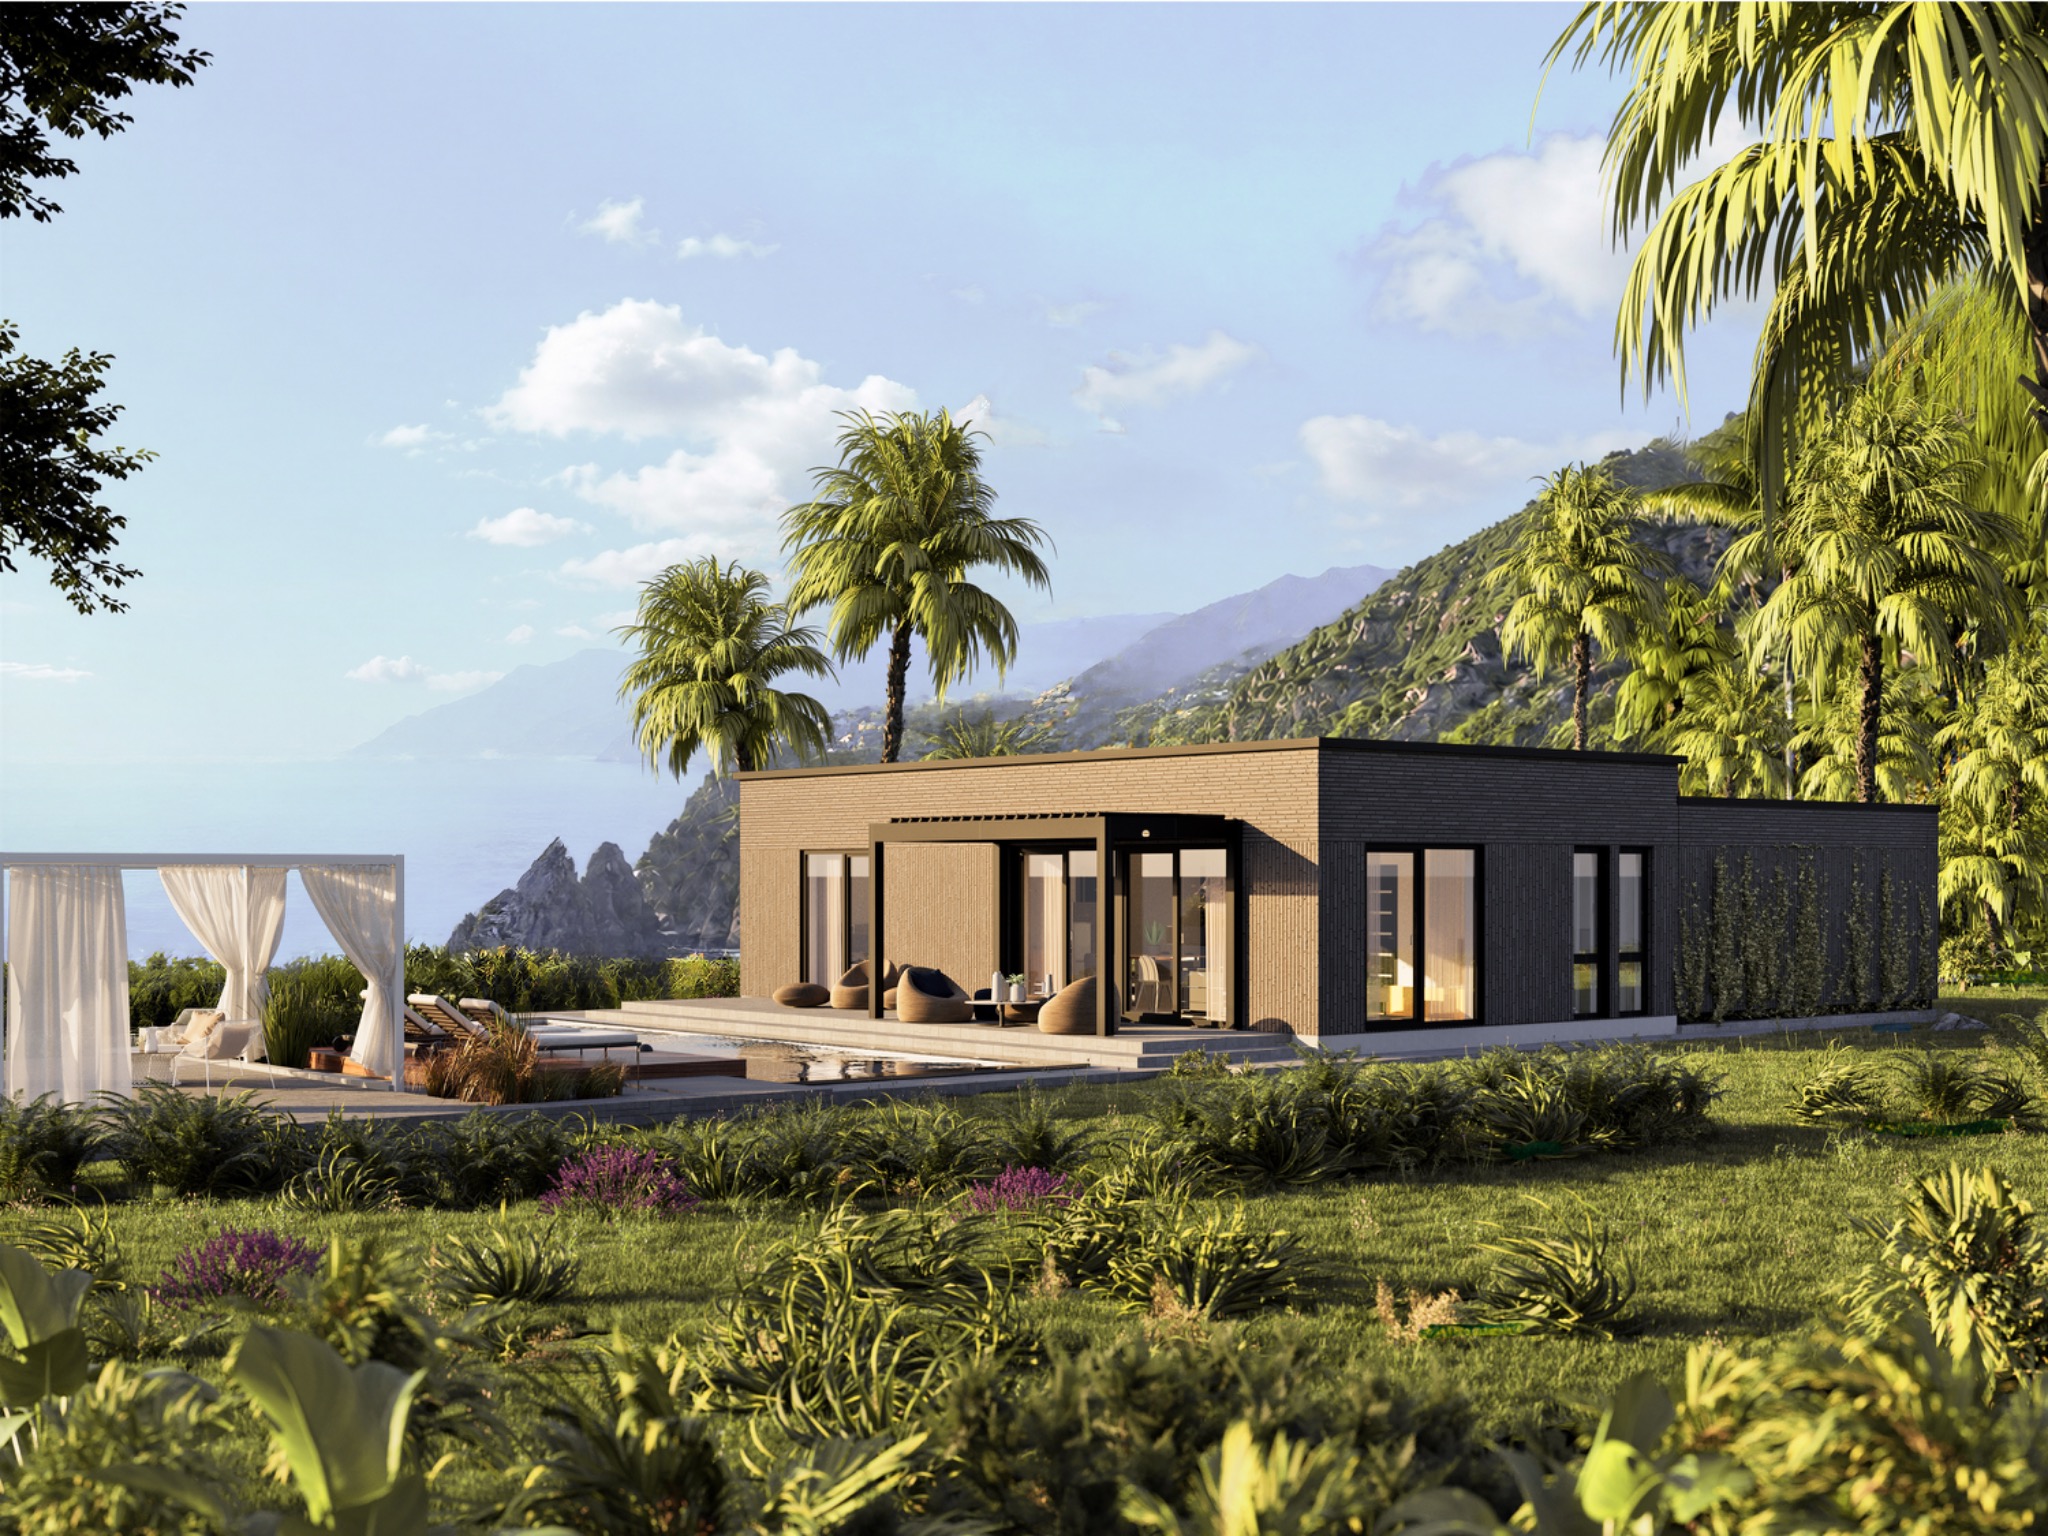 Panel model
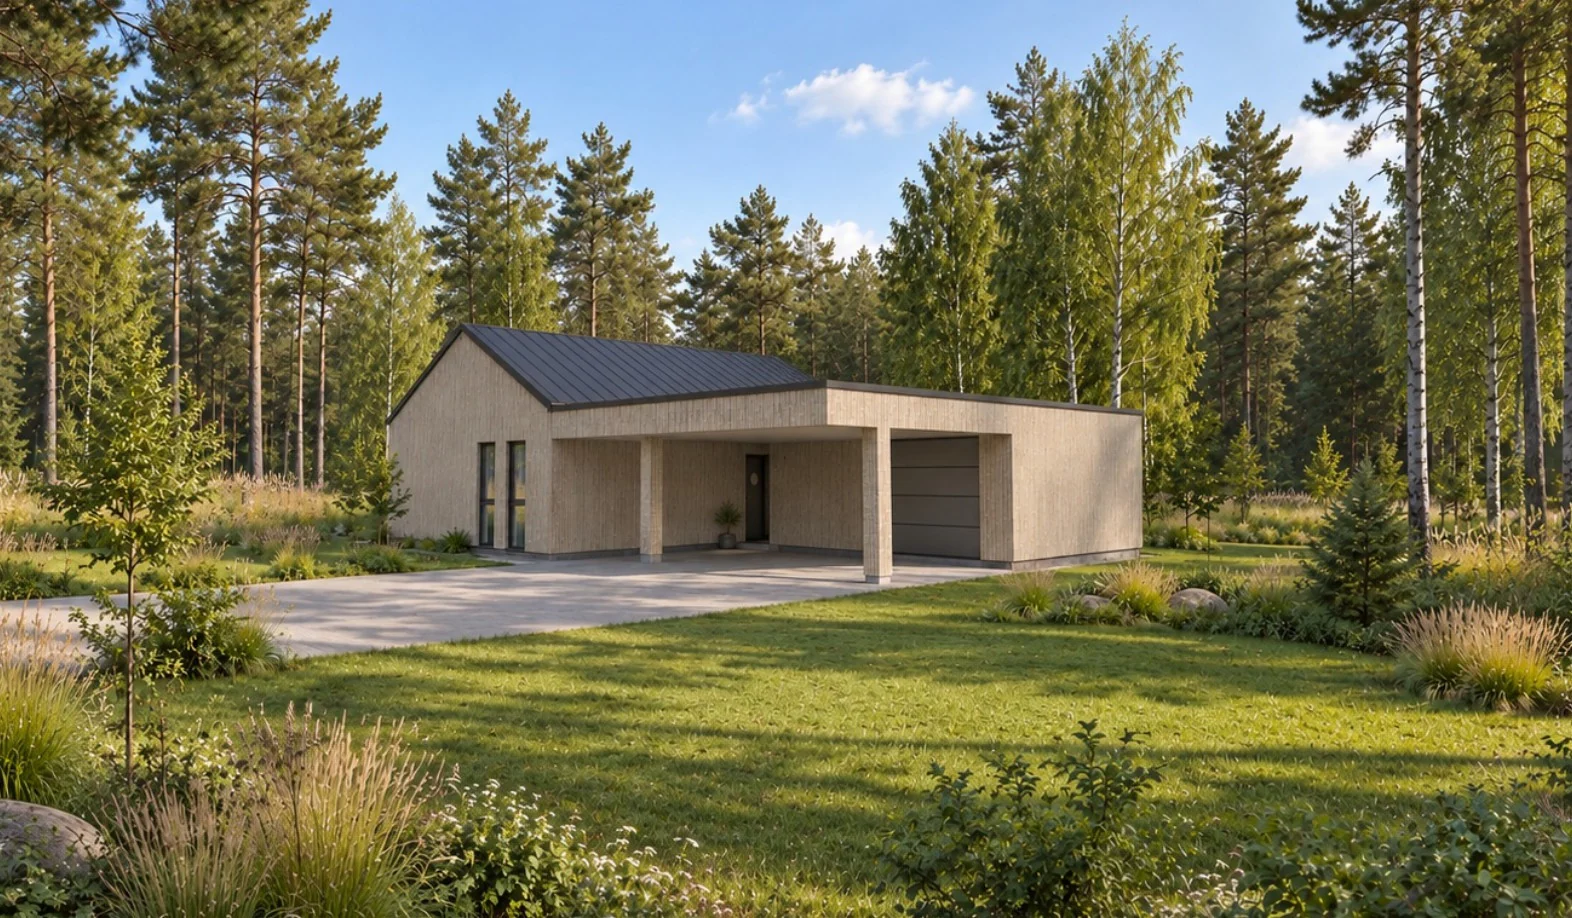
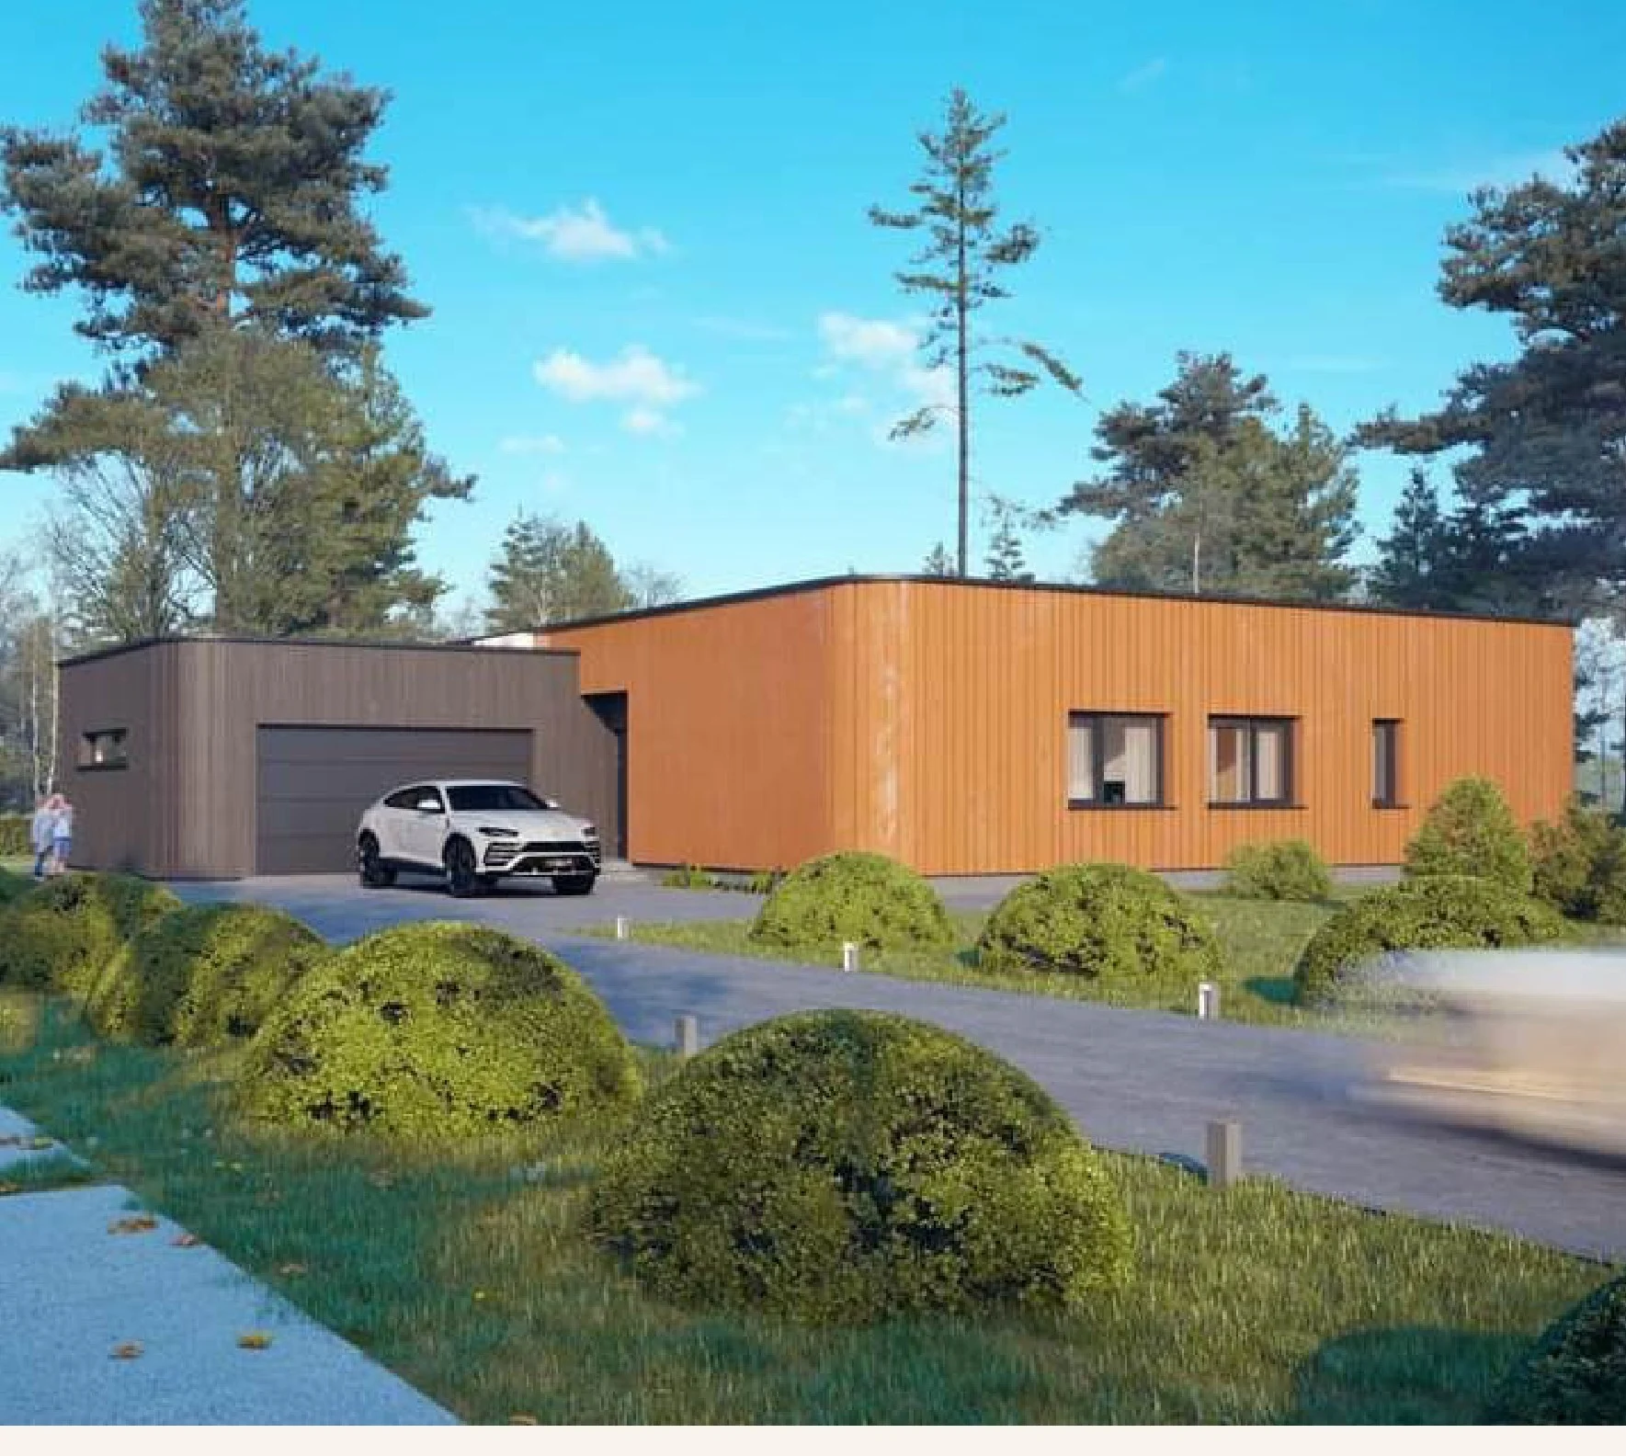 Flat roof
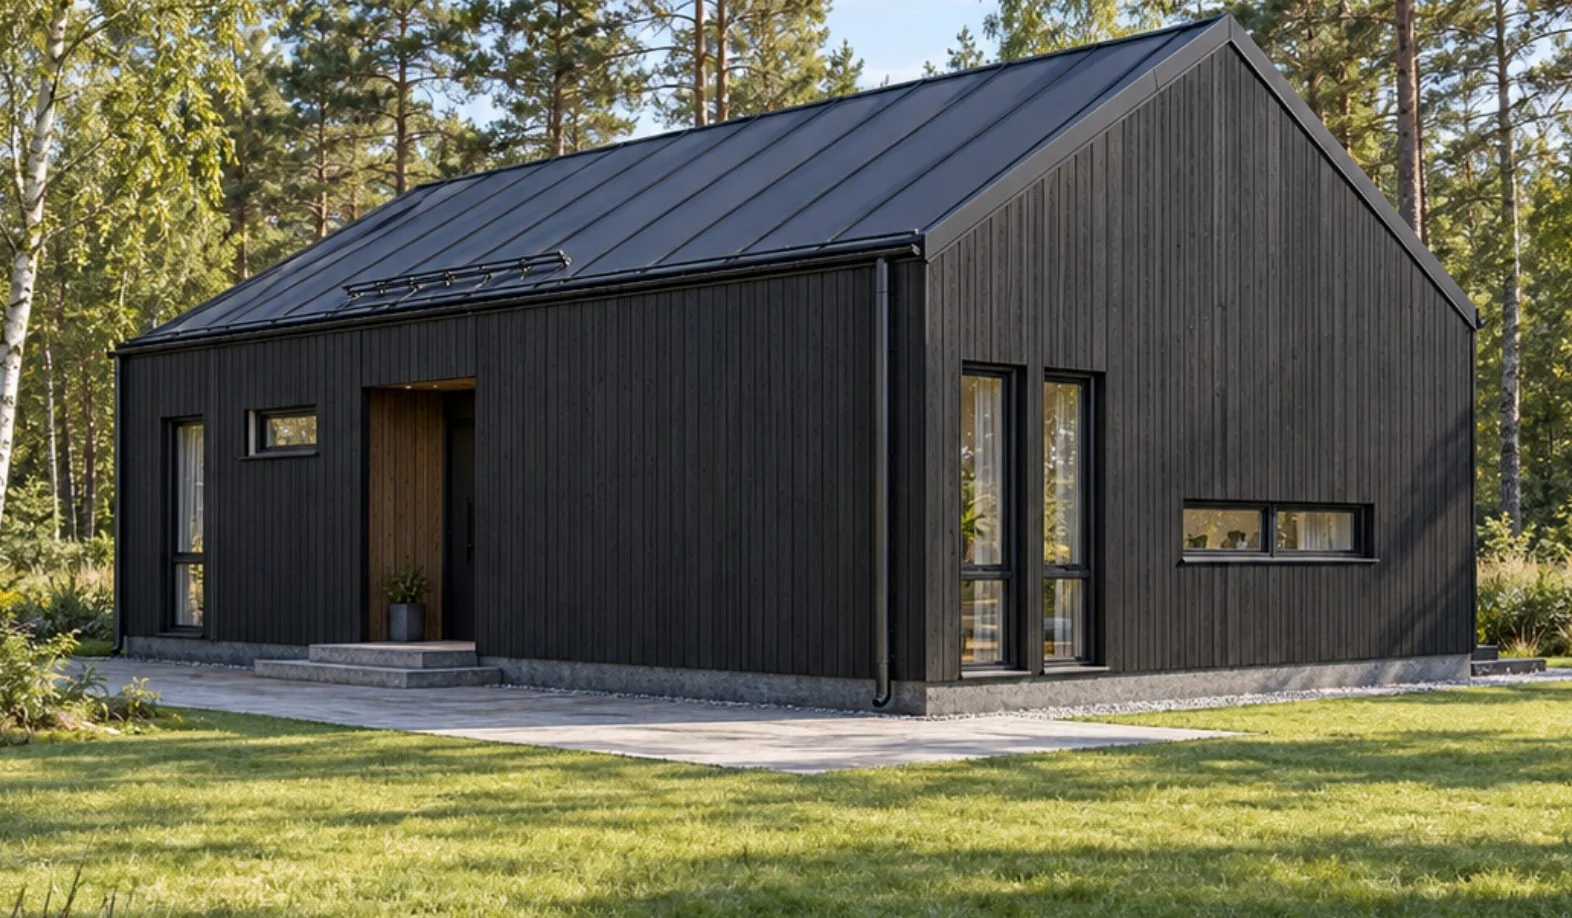 Pitched roof
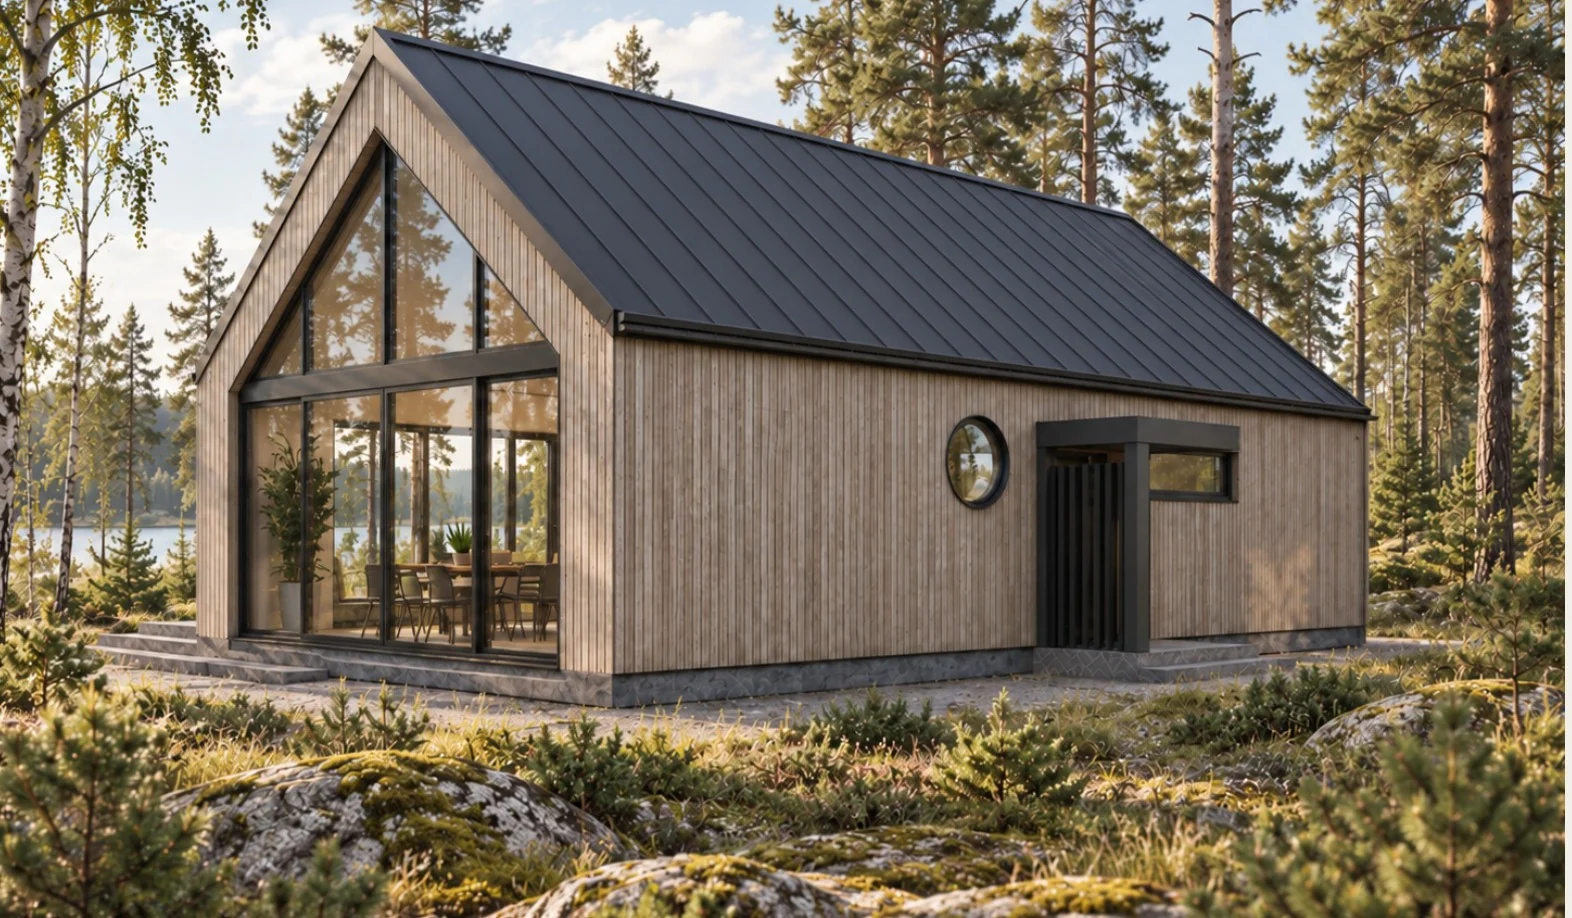
 Pitched roof
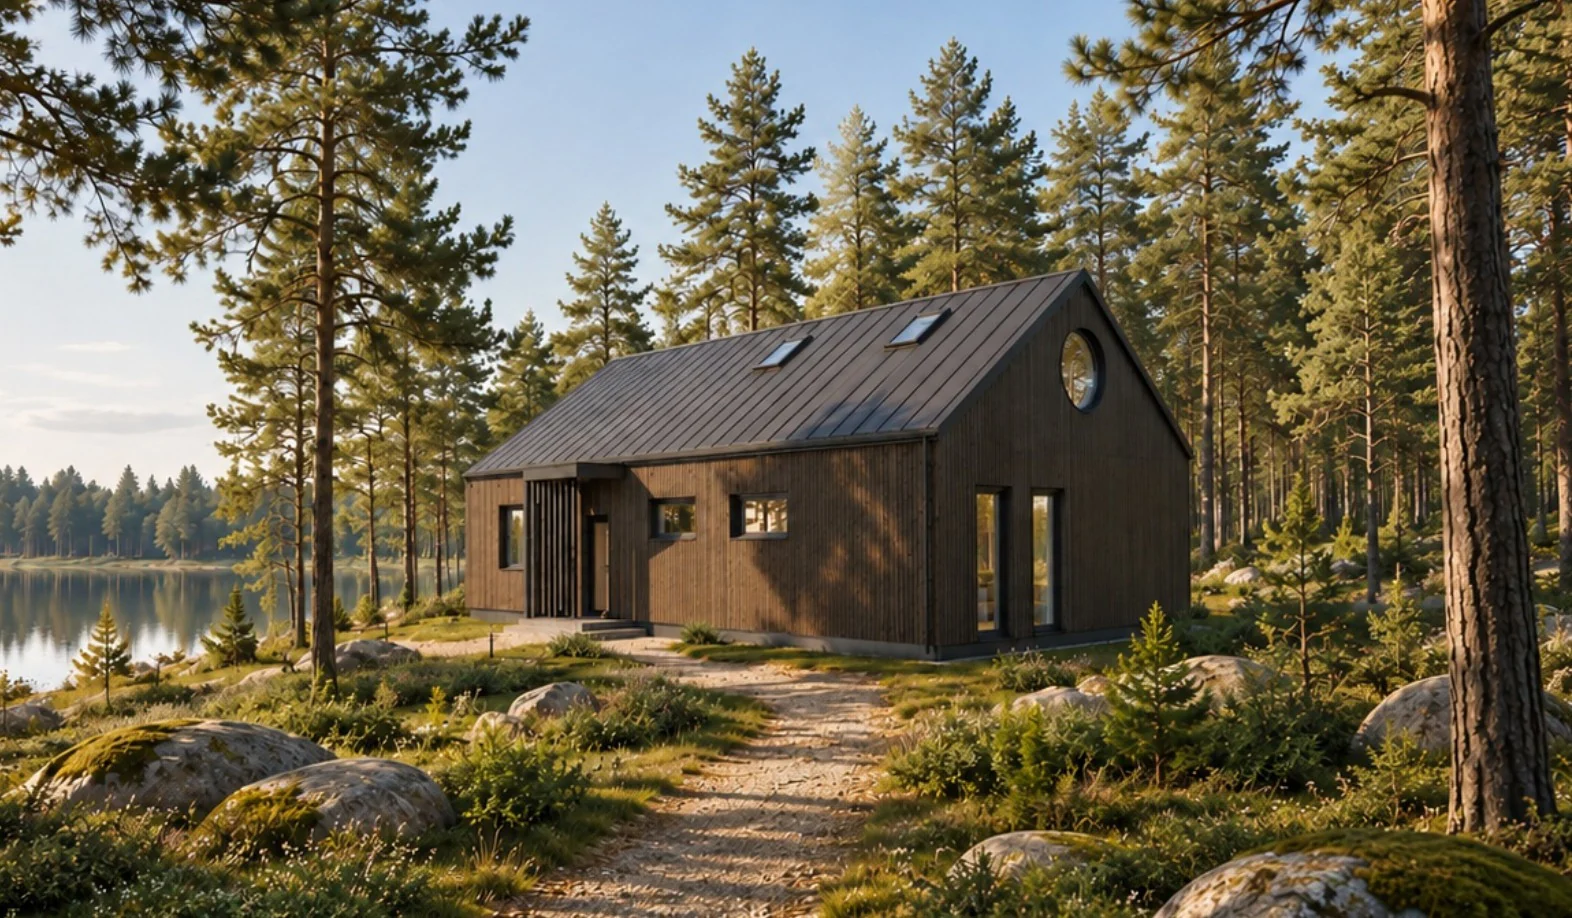
 Pitched roof
 Pitched roof
Your design.
Our panelised approach.
A collection model is not the only starting point. Send your architectural drawings for a project and supply-scope review.
Architectural visualisations and catalogue reference areas, not confirmed site-specific specifications. Area labels are retained from the source; house area and total area are not presented as interchangeable measurements.
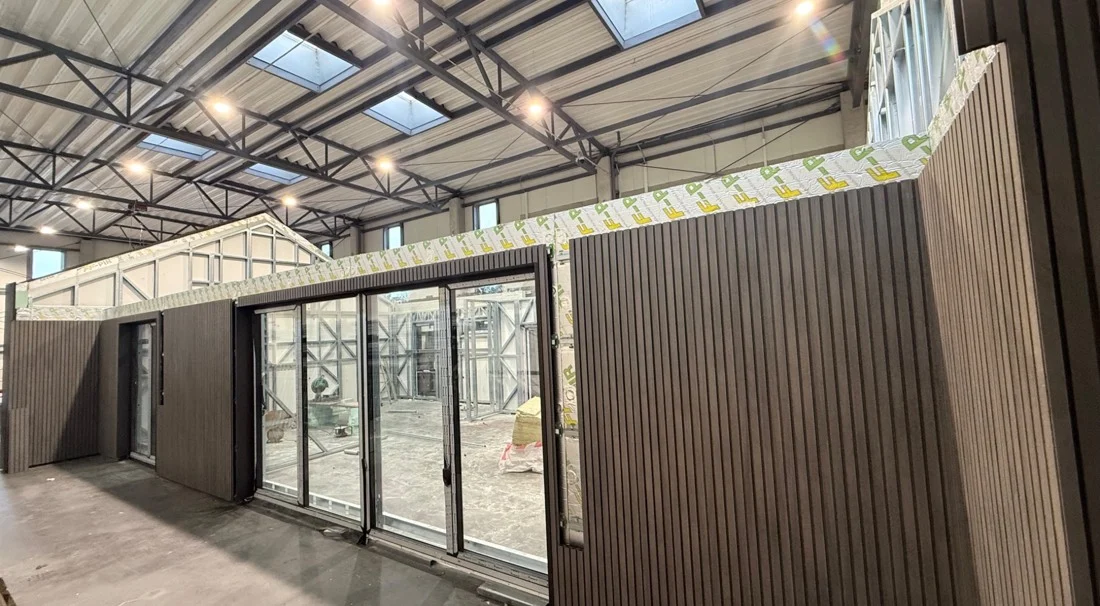
PANELISED, NOT VOLUMETRIC
Prepared in the factory.
Assembled on your site.
NP5's panelised approach uses factory-made wall and roof elements assembled on prepared reinforced-concrete slab foundations. This is distinct from transporting finished room-sized modules.
The panel layout, openings, wall build-up and installation sequence follow the agreed project documentation.
FROM A CONCEPT TO YOUR SITE
A clear route to your project.
- 01
Your brief
Share the model, location and intended use.
- 02
Project review
Align the design, local requirements and supply scope.
- 03
Engineering
Coordinate the structure, junctions and foundations.
- 04
Factory production
Prepare the agreed LGS building elements.
- 05
Delivery
Plan transport, site access and unloading.
- 06
Assembly
Install on the prepared slab to the agreed scope.
TAKE A CLOSER LOOK
Two collections. All the details.
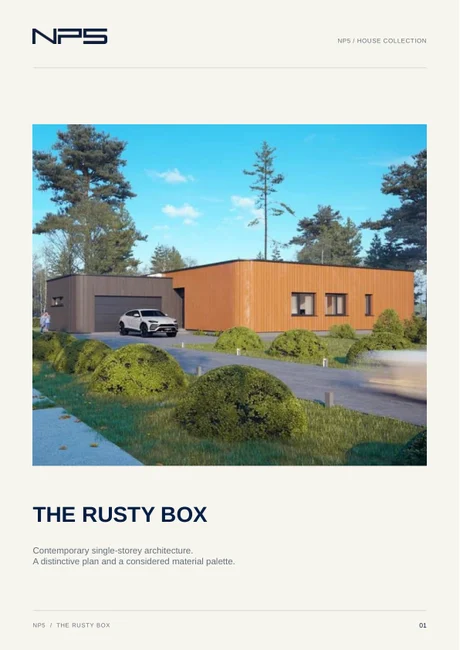
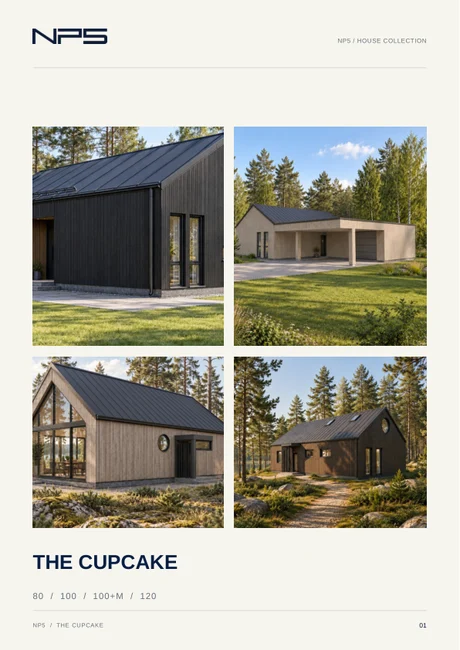
YOUR NEXT STEP
Start with a model. Or your own idea.
We will review the site, requirements and scope together.