NP5 / Prefabricated building solutionsDesigned and manufactured in Lithuania
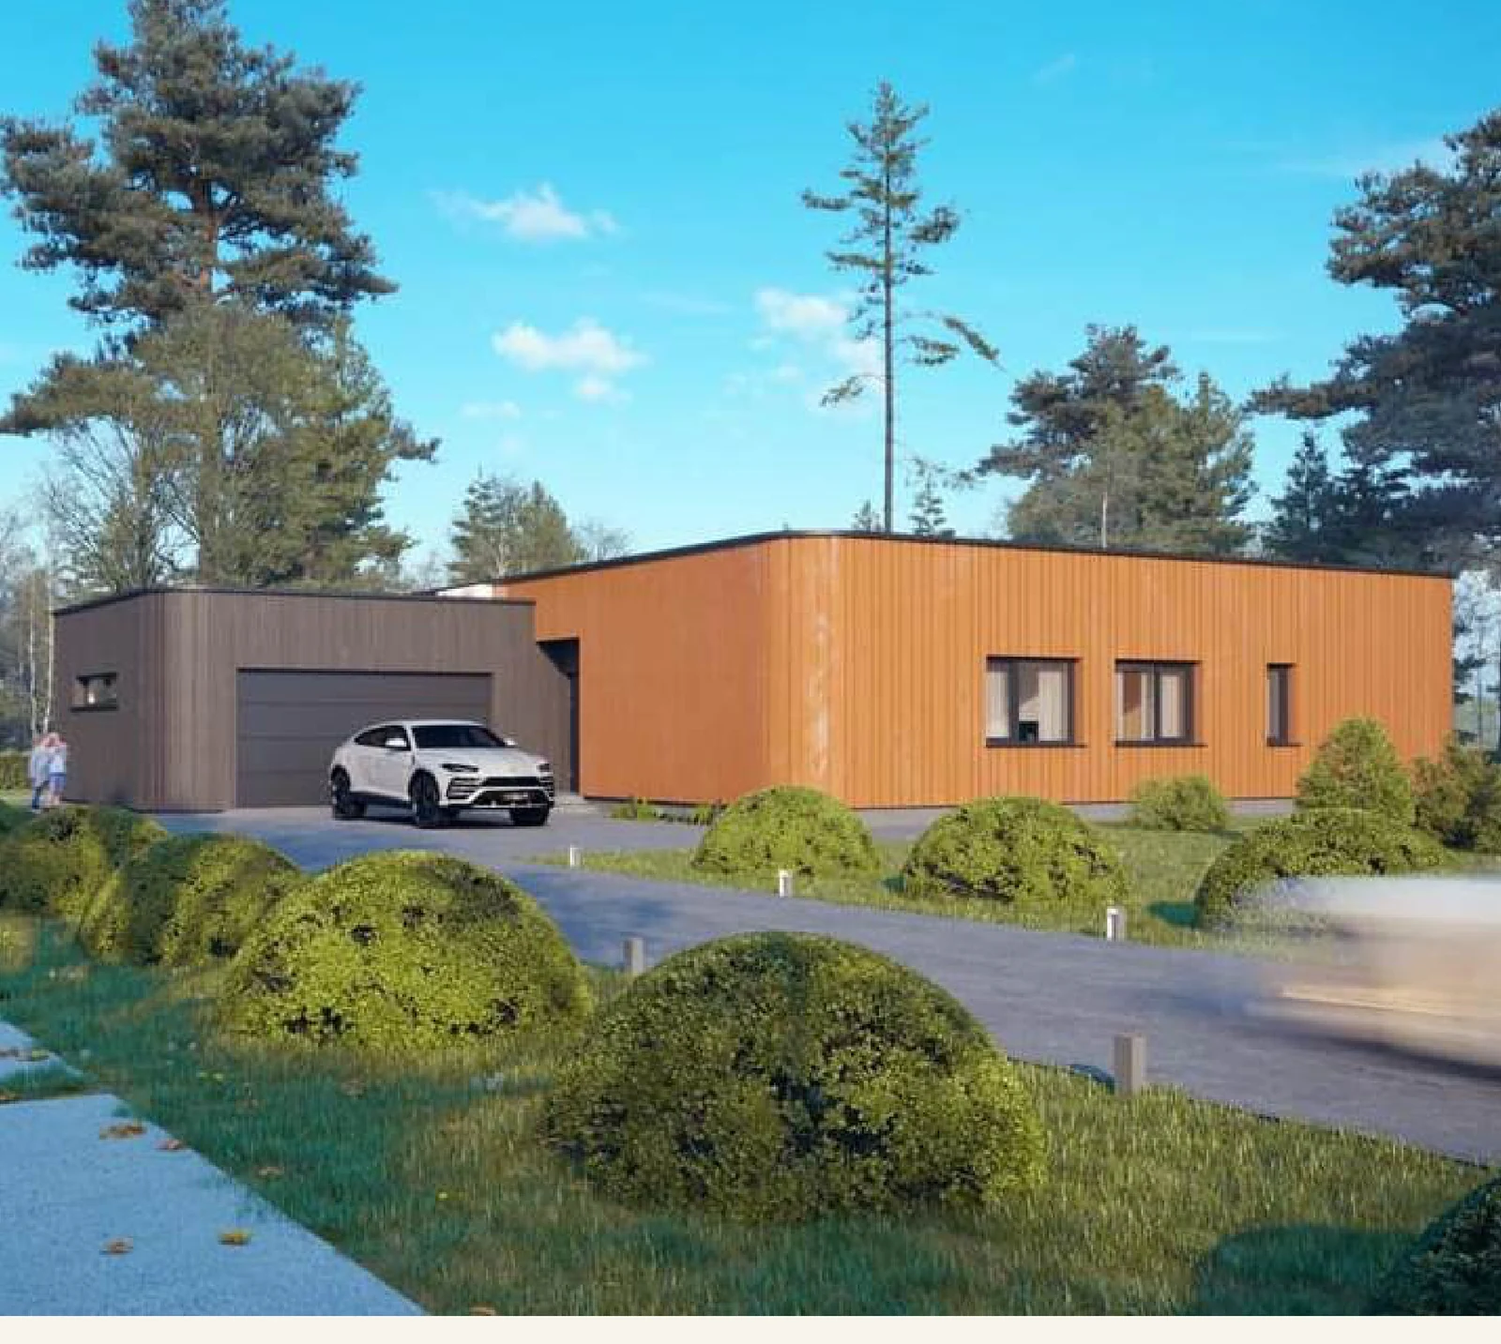
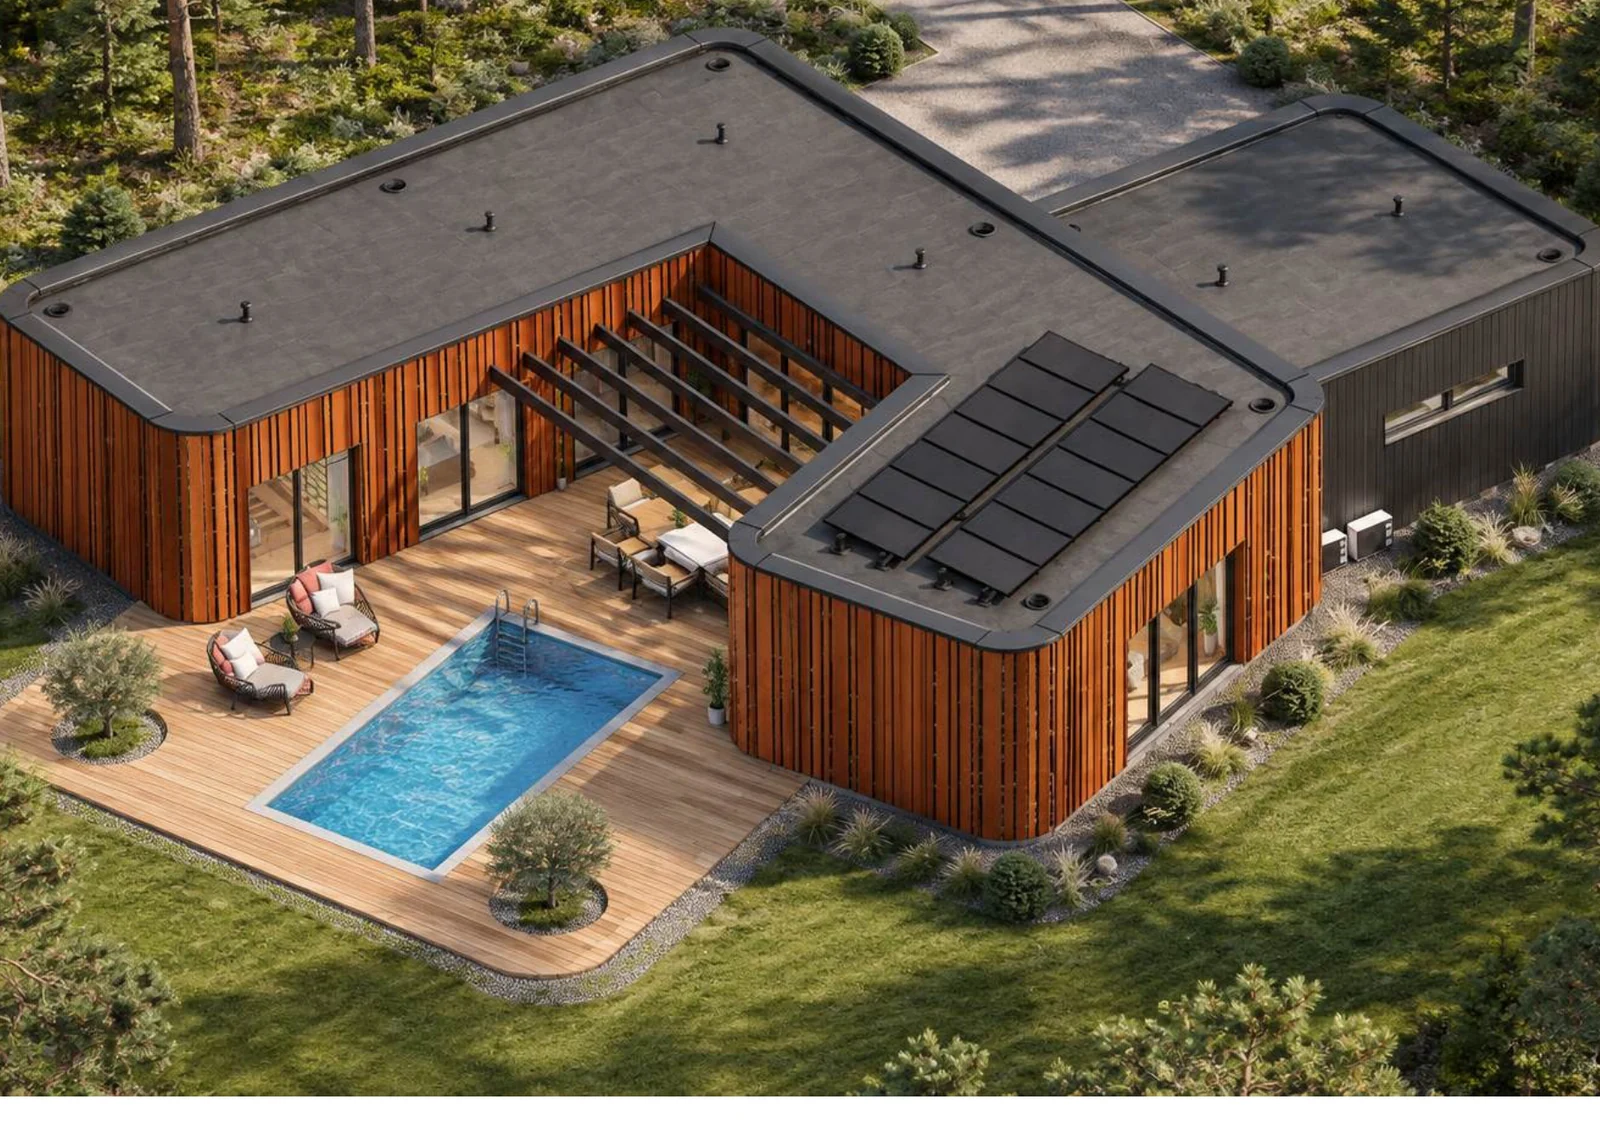
The Rusty Box architectural house concept by NP5
NP5.HOUSE BUILT AROUND YOUR PROJECT

Build your way.
Think beyond limits.

Panelised homes, modular buildings and light-gauge steel systems — from architectural concepts to project-specific solutions.

The Rusty Box · architectural visualisation
ONE COMPANY. MULTIPLE SOLUTIONS.

Different projects.
Different ways to build.

Whether you are planning a home, a development or a building extension, NP5 helps identify the right prefabrication approach for your project.

Solutions for professionals
EXPLORE OUR APPROACHES

Choose how you want to build.

Two ways to approach your next home — each with its own design, production and delivery logic.

The Rusty Box house concept, exterior architectural visualisation01 / PANELISED

Panelised Homes

Factory-prepared LGS panels and adaptable house concepts, assembled on site.

The Rusty Box · The Cupcake · Custom projects

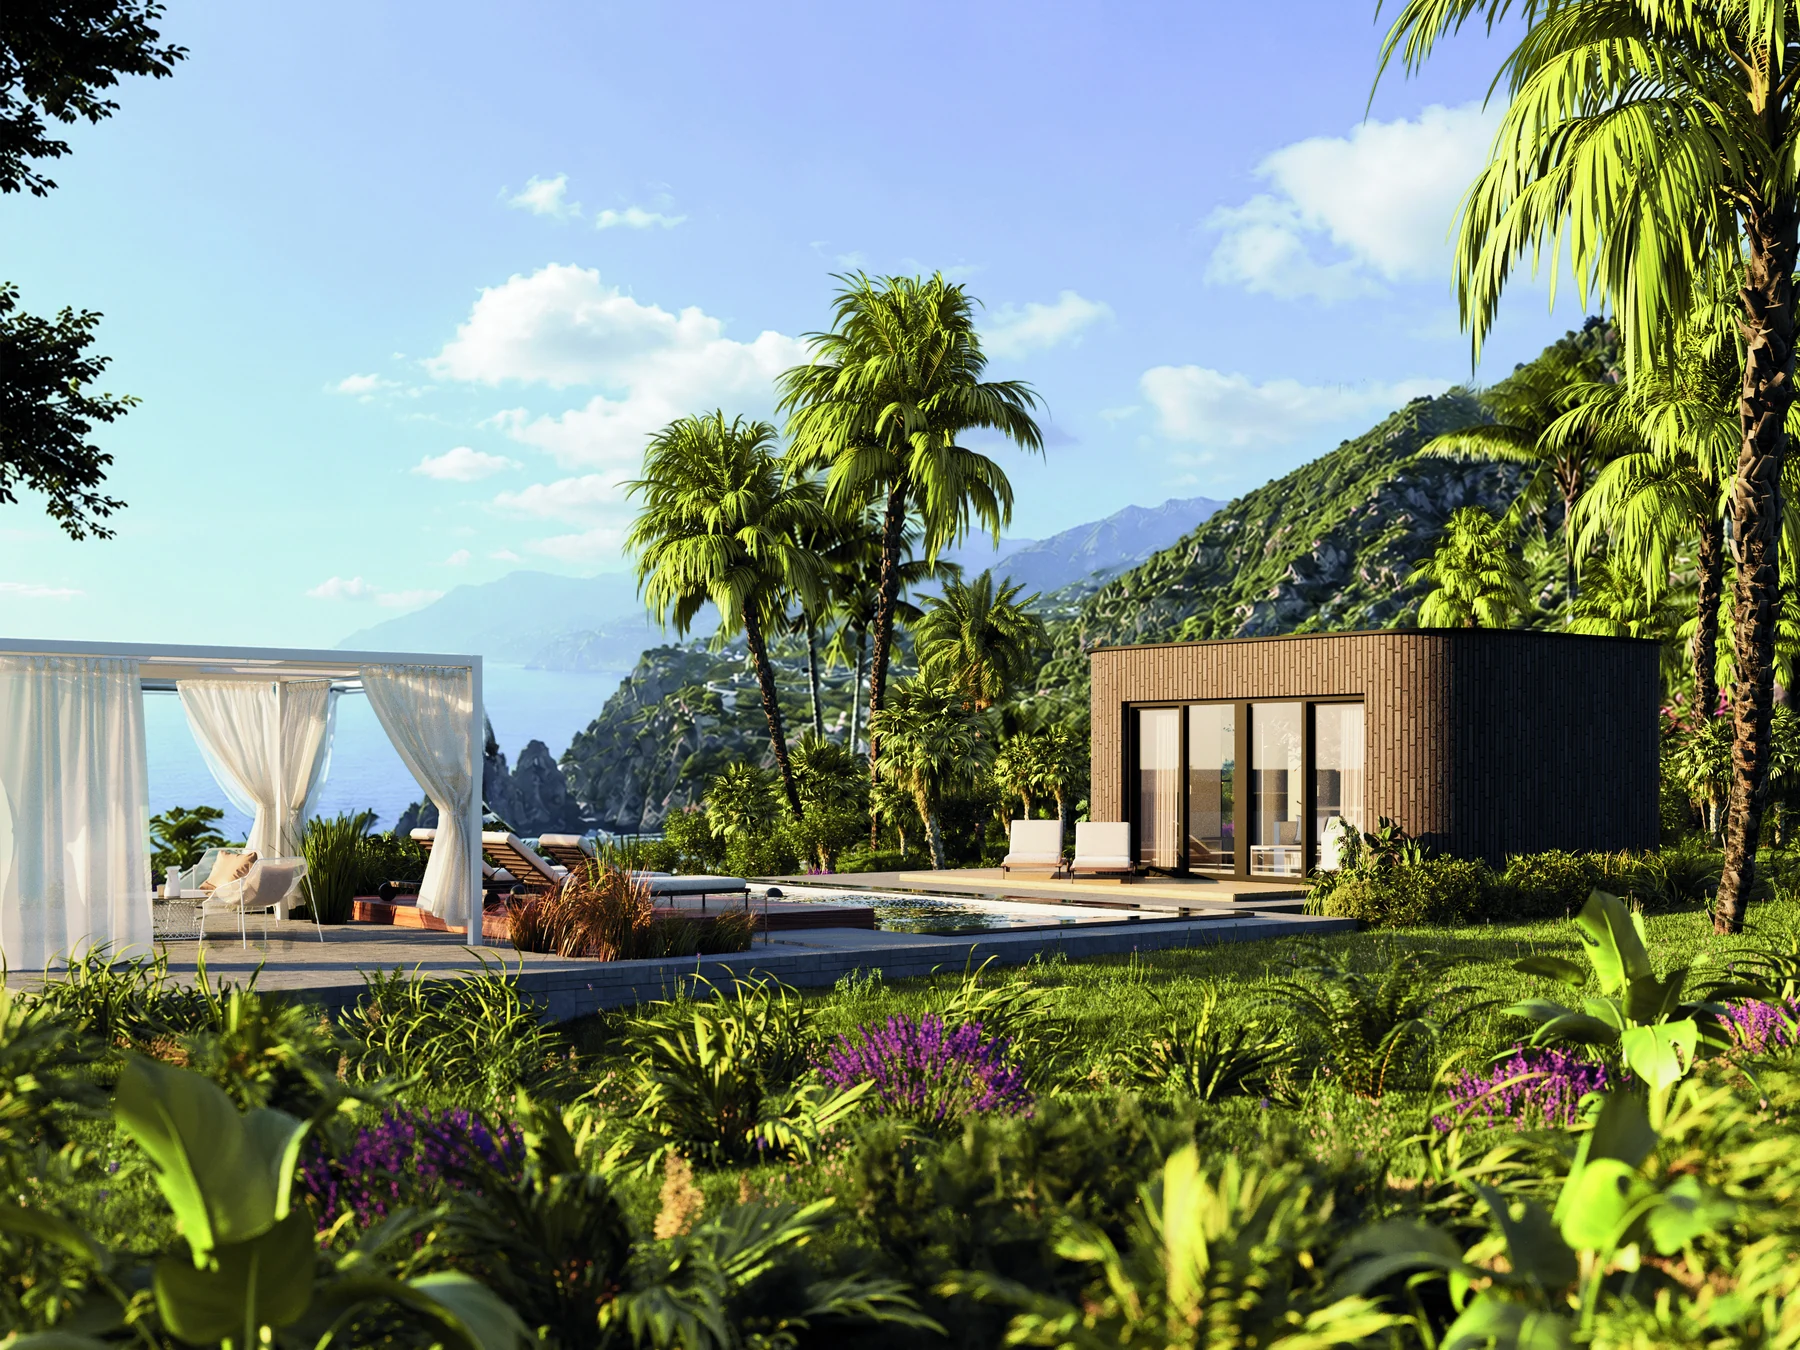
The Jewel modular house concept from the original NP5 catalogue02 / MODULAR

Modular Homes

The Jewel and Extra Large Cupcake collections: factory-produced volumetric modules, with transport and site access reviewed for each project.

The Jewel / Extra Large Cupcake Modular
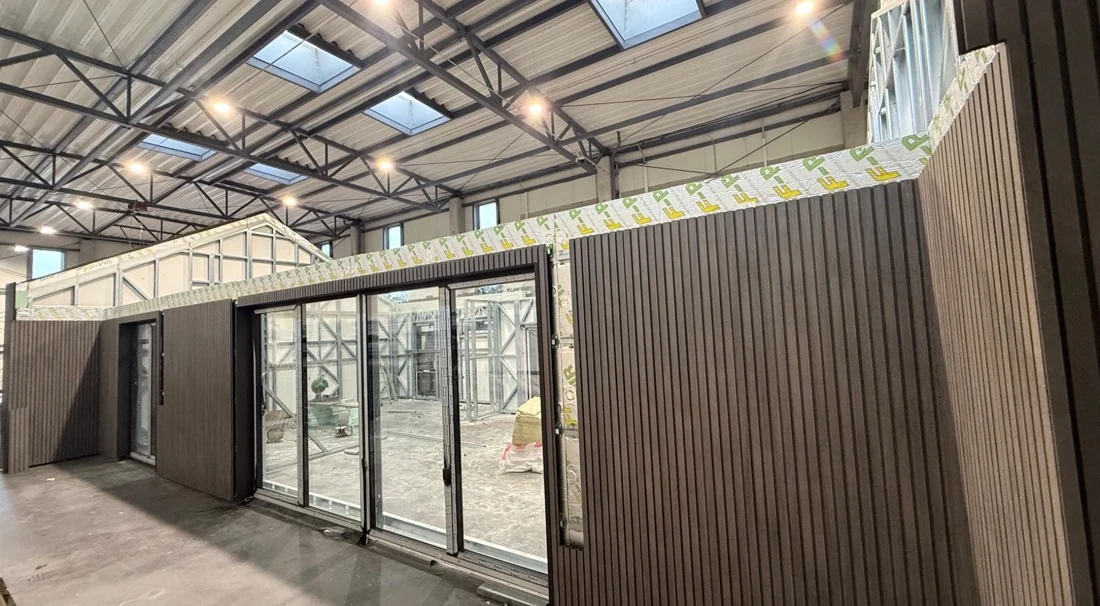
Real NP5 production photograph showing factory-prepared building panels
FOR DEVELOPERS, ARCHITECTS & CONTRACTORS

More than a house.
A building system.

Project-specific light-gauge steel structures, prefabricated panels and hybrid construction solutions for a wide range of building types.

01
Panelised building systemsStructural frames, wall panels, intermediate-floor elements and roof elements, configured for each project.
02
Adaptable wall assembliesThermal, acoustic, fire and façade solutions developed for local requirements.
03
Project coordinationDesign, manufacturing, logistics and on-site assembly interfaces.
FROM CONCEPT TO SITE

Designed to work together.

Project scope and responsibilities are defined before production and delivery.

01

Design

Architectural and engineering coordination for the project and its local requirements.

02

Manufacture

Factory preparation of identified LGS elements, panels or modules.

03

Deliver & Assemble

Planned logistics, site interfaces and assembly scope.

LET'S BUILD THE NEXT STEP

Have a site or a project in mind?

Share your location, concept or drawings. We will help identify the information needed to take your project forward.
Discuss Your Project