
For developers, architects & contractors
Build more.
Repeat what works.
Panelised buildings, modular solutions and engineered LGS structures. A coordinated route from your project brief to factory-made building components.
Property developmentArchitectureConstruction
02Development applications
One system.
Multiple business models.
Start with the intended use, site and delivery scope. Then choose the building approach that fits the project.
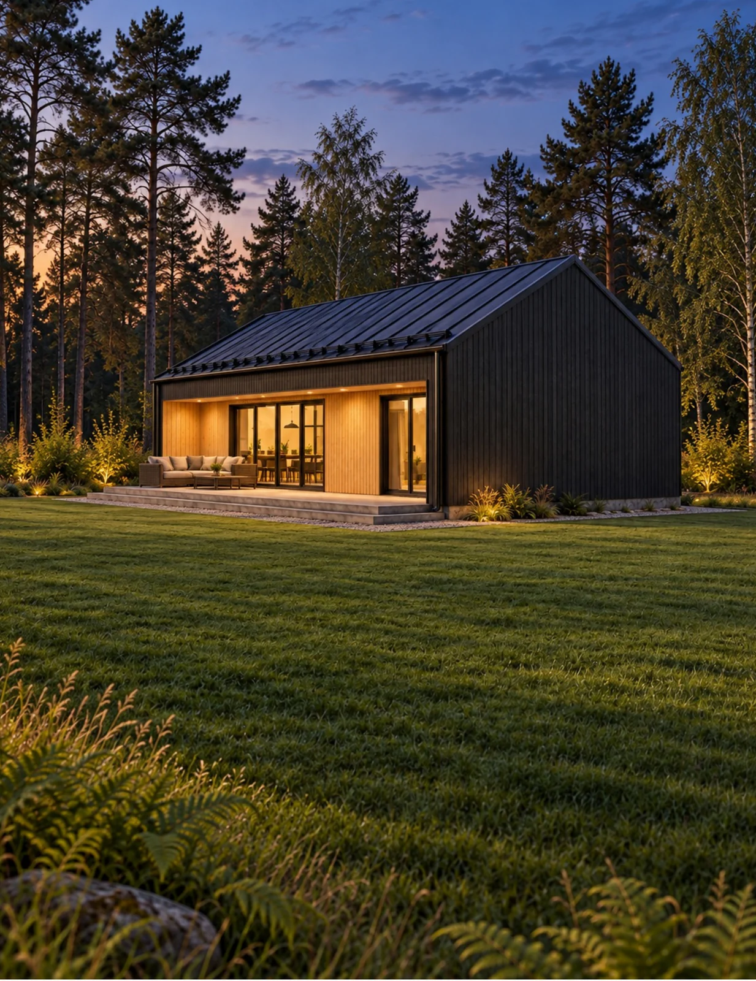
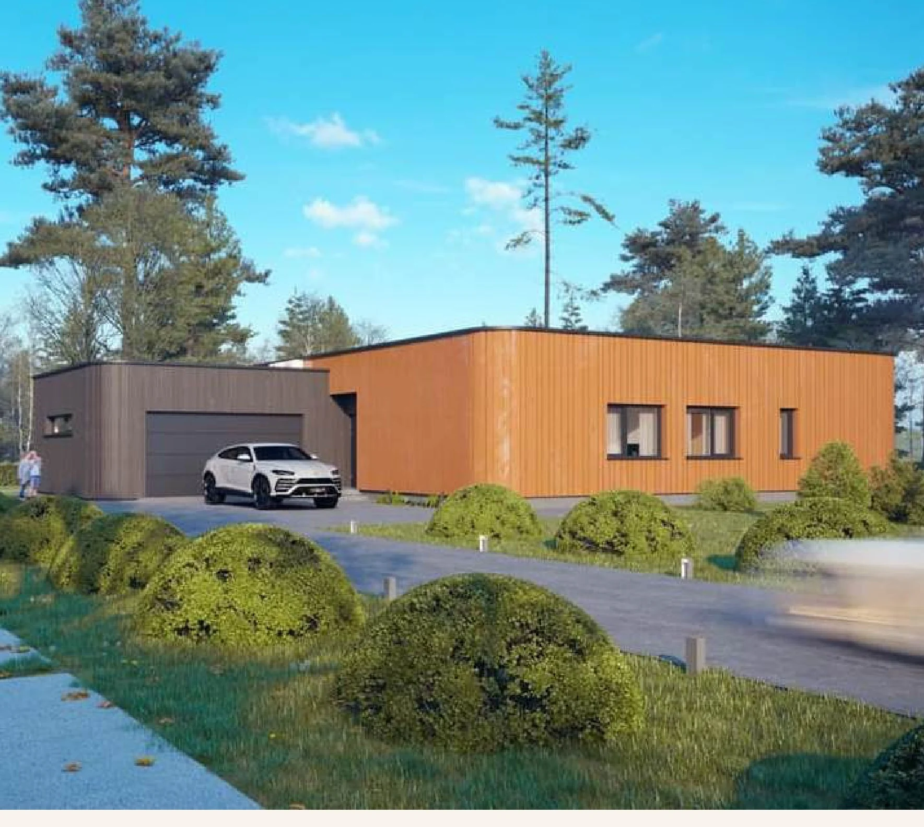
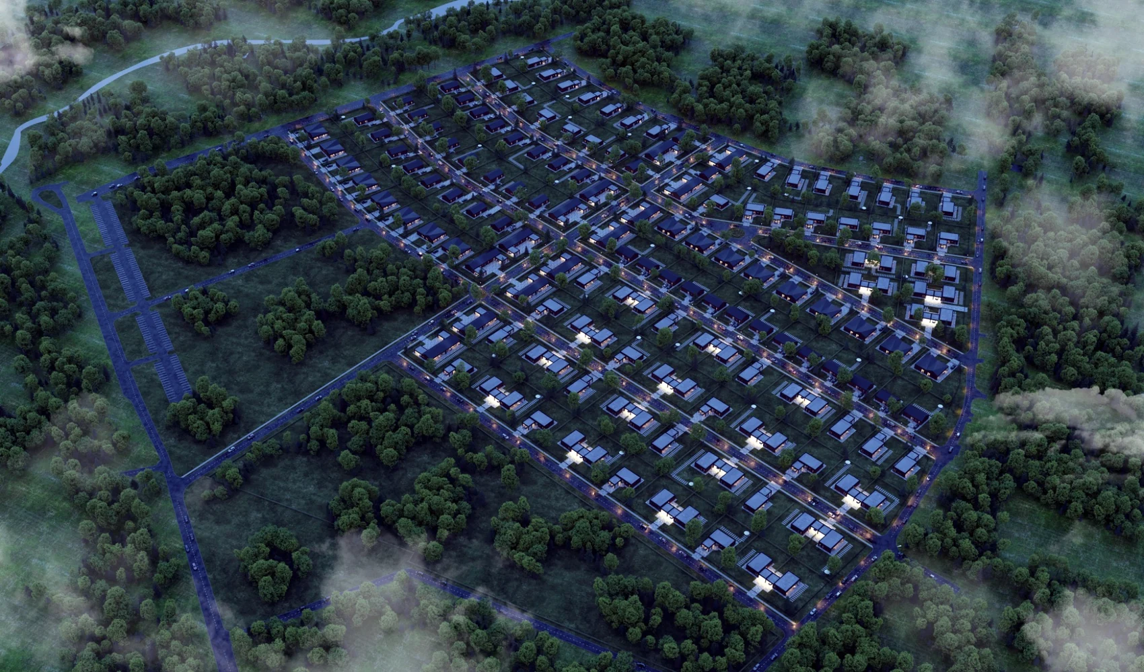
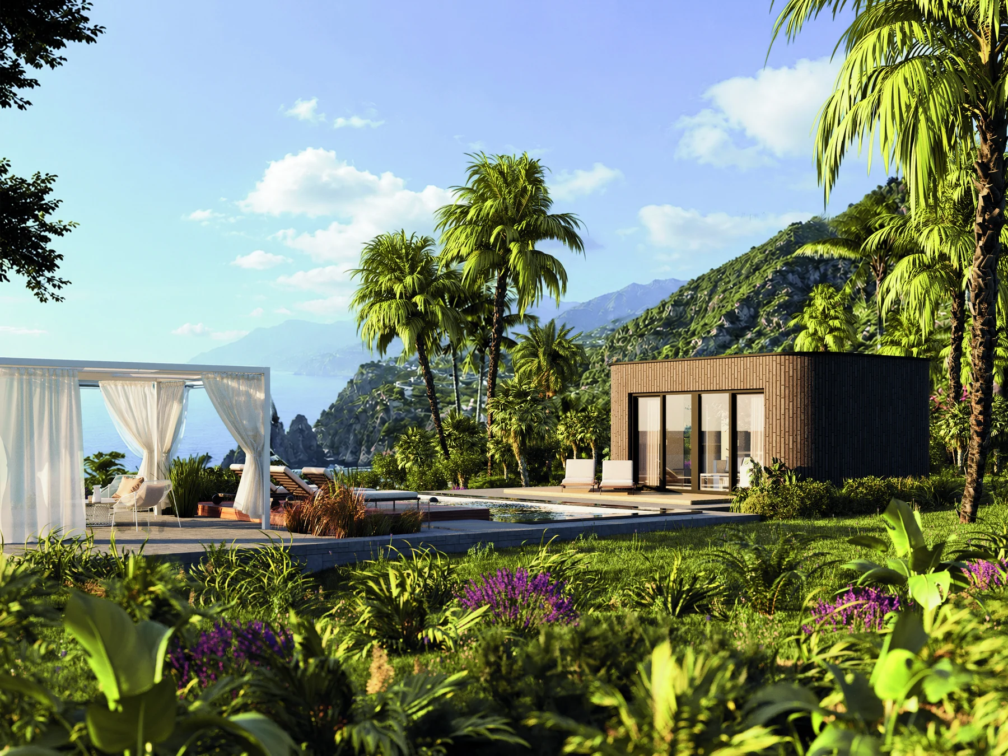
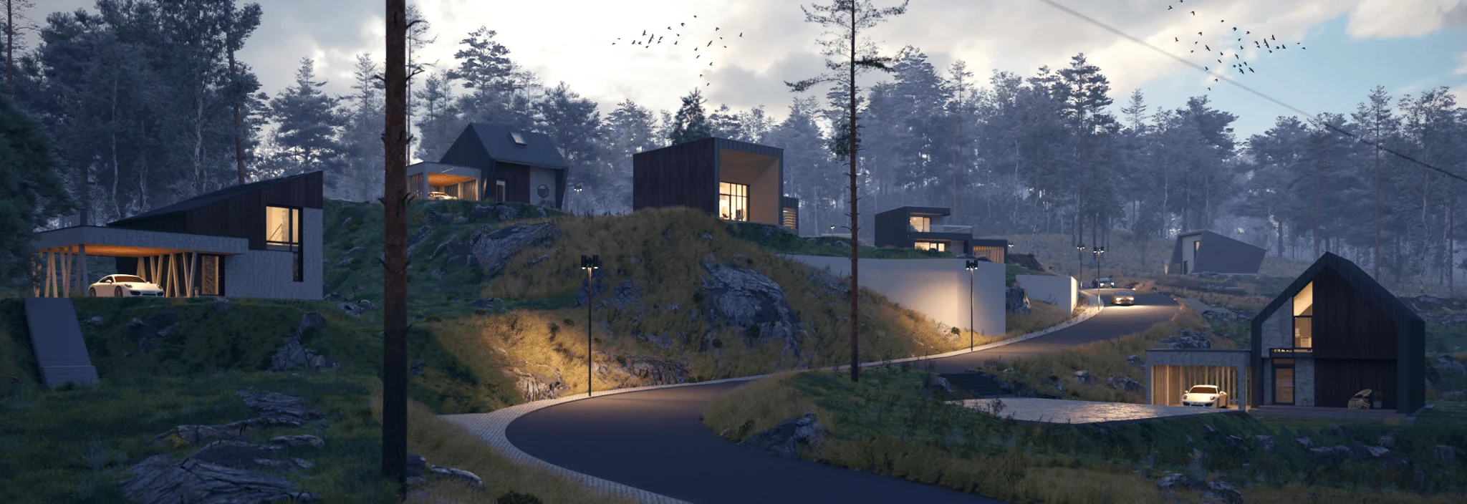
Architectural concepts shown to illustrate application possibilities, not completed developments.
03From design to manufacture
From construction
to product.
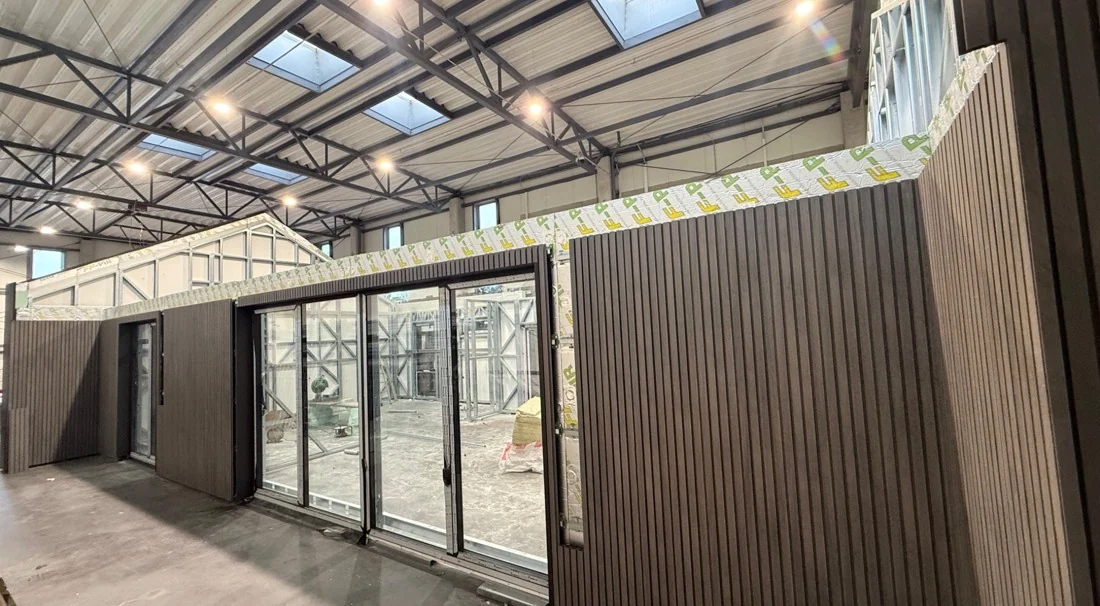
Turn the architectural design into a coordinated package for production, delivery and assembly. Define the interfaces before manufacturing begins.
01
Define the building
Agree geometry, openings, required performance and the supply scope.
02
Coordinate the interfaces
Connect structural design with foundations, services, facades and local requirements.
03
Prepare for production
Develop the manufacturing information and project-specific assembly sequence.
04Delivery strategy
Choose how you
want to build.
The choice is not just about the building. Consider the design, transport route, site access and the work to be completed locally.
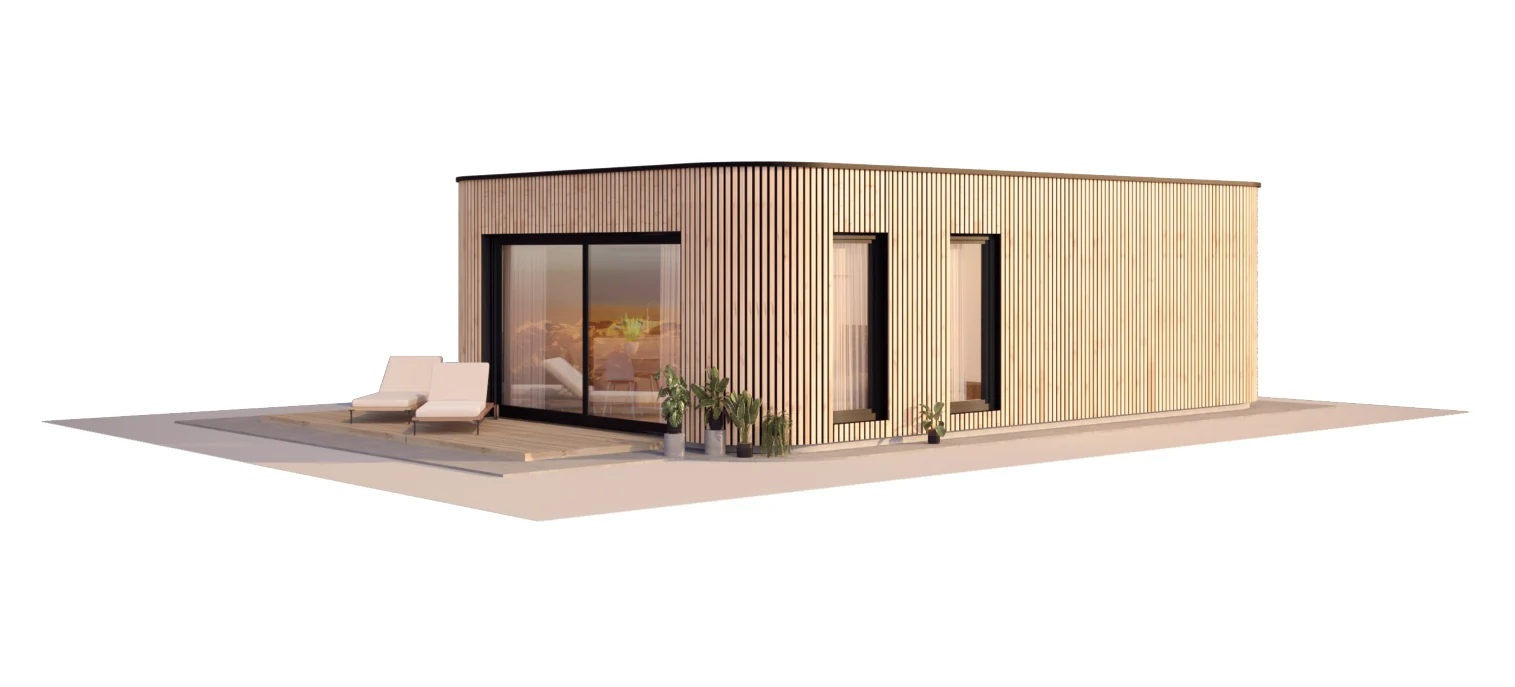
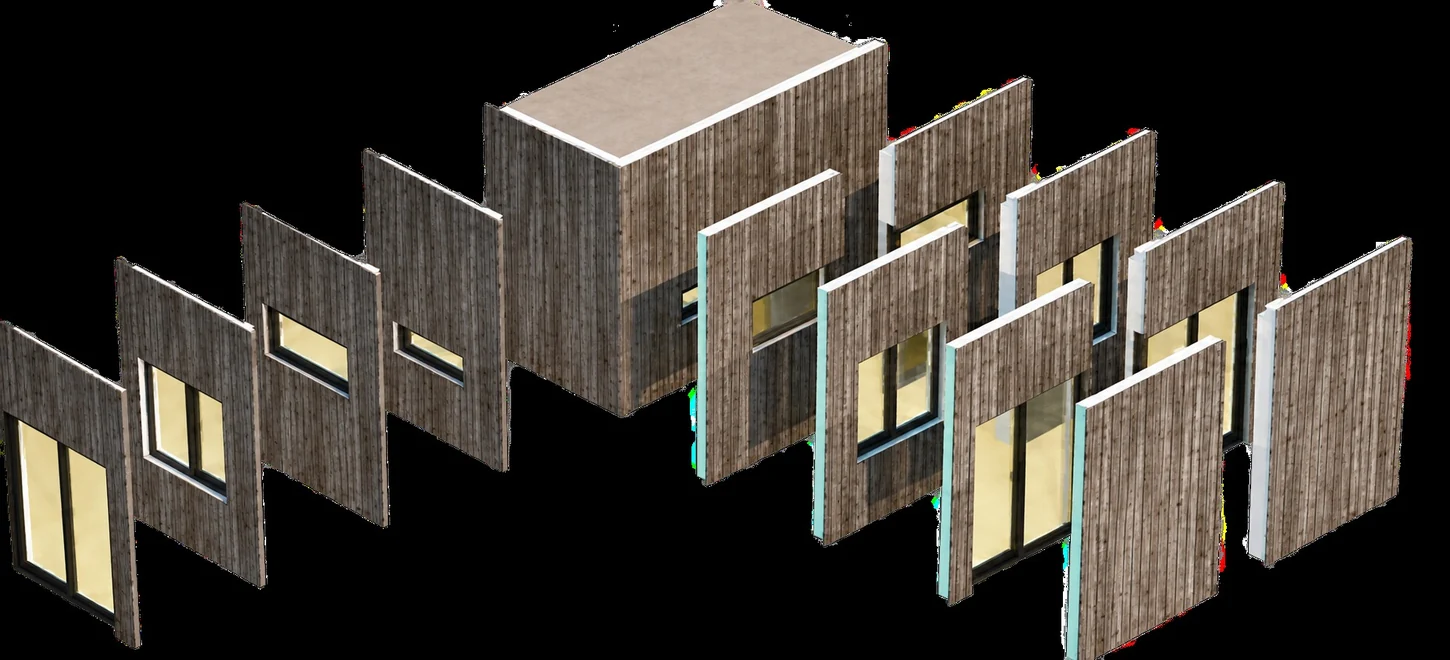
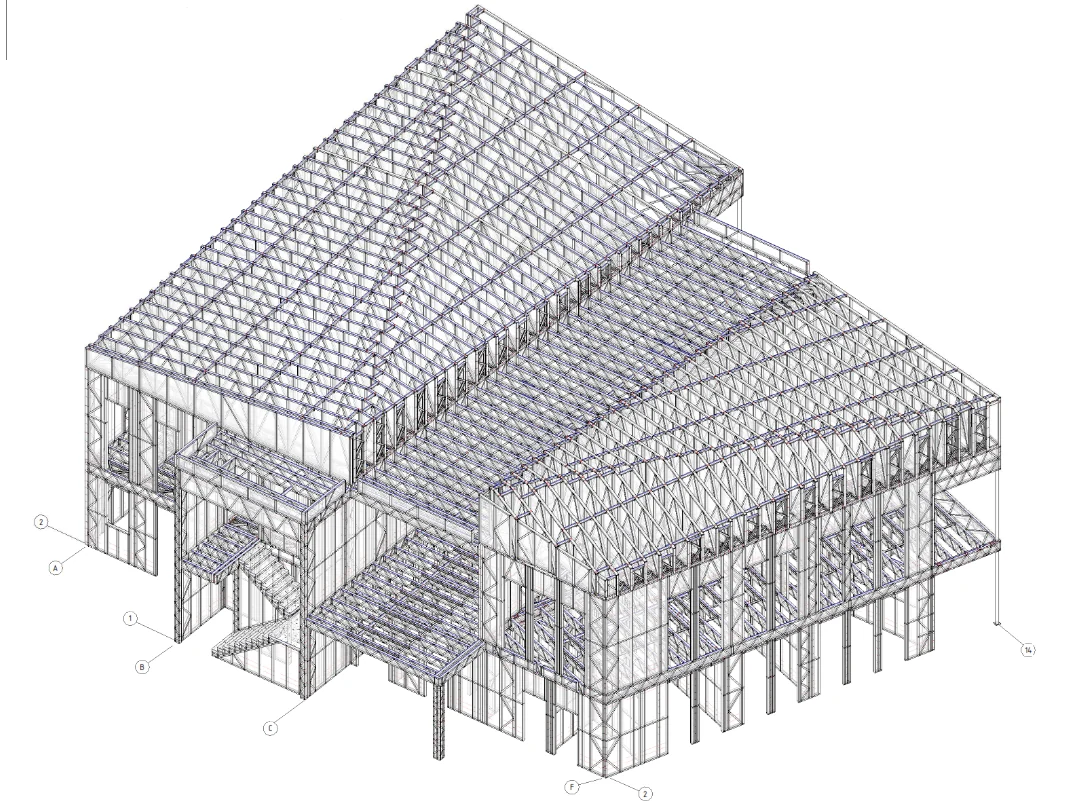
Supply options are agreed for each project. These are delivery approaches, not fixed packages or price commitments.
05Factory to site
Built for elsewhere.
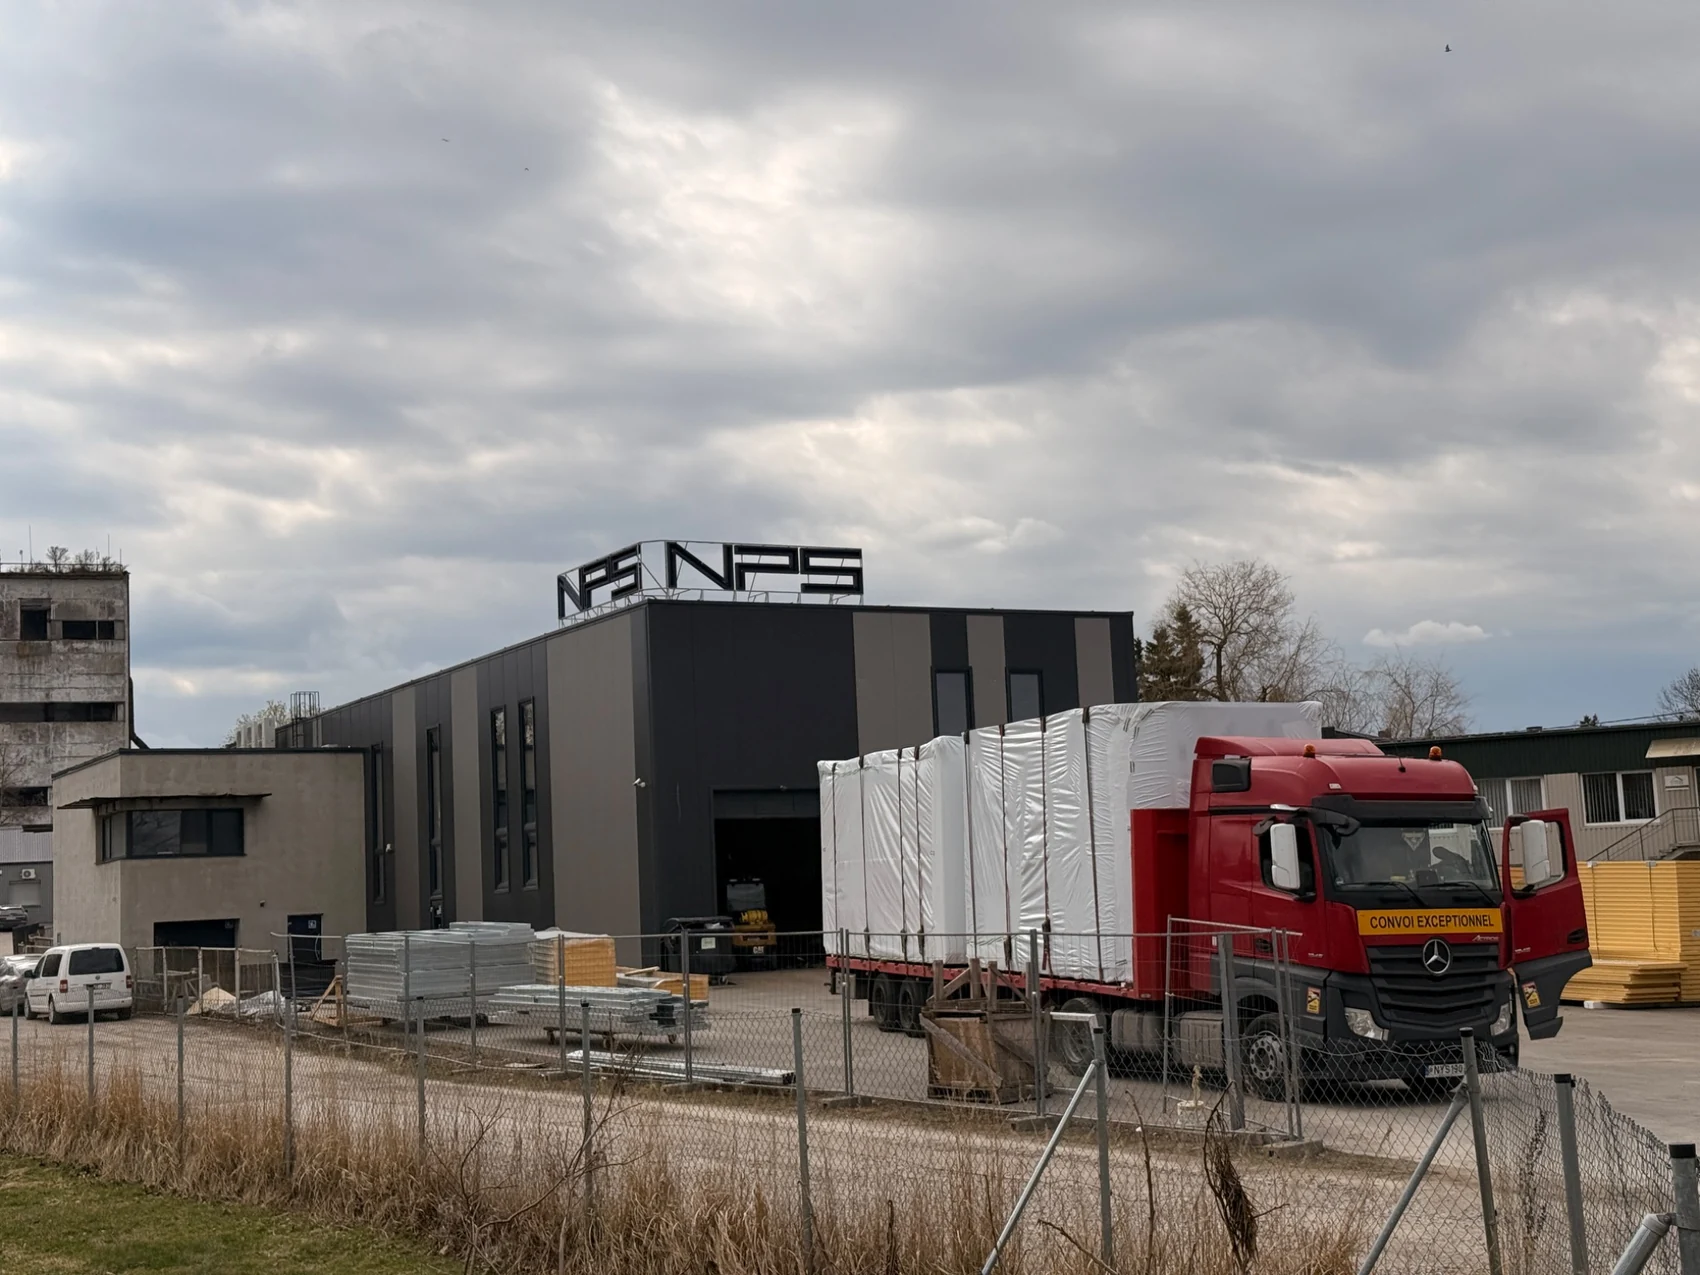
Plan production, transport and site work as one sequence. The delivery method follows the building and the destination, rather than the other way around.
Transport dimensionsRoute & accessLifting & unloading
01
Prepare the site
Coordinate foundations, access, unloading and the local assembly team.
02
Plan the delivery
Confirm the delivery sequence and the responsibilities of each project partner.
06Scope and responsibilities
Different needs.
Different solutions.
Make the division between factory work and site work explicit before comparing proposals.
Modular buildings
- Factory scope
- Volumes prepared to the agreed level of completion.
- Site scope
- Foundations, placement, connections and remaining work as agreed.
- Key decision
- Module dimensions, access, lifting and local approval.
Panelised buildings
- Factory scope
- Wall, roof and intermediate-floor elements as specified.
- Site scope
- Assembly on prepared foundations; remaining finishes and services.
- Key decision
- Panel sizes, lifting sequence, weather protection and assembly scope.
LGS structures
- Factory scope
- Engineered steel framing components for the project.
- Site scope
- Framing assembly, enclosure, insulation, finishes and services as agreed.
- Key decision
- Structural interfaces, bracing and the local contractor's work package.
NP5 panelised houses are assembled on prepared reinforced-concrete slab foundations. Ground-floor panels are not part of that panelised offer; intermediate-floor elements are a separate, project-specific scope.
SCOPE BEFORE COMPARISON
Compare the agreed package, not the label.
NP5 describes three delivery approaches; the selected, confirmed project package determines what is supplied and what remains on site.
ApproachFactory scopeSeparate project scope
ModularFactory-prepared volumes to the confirmed completion level.Transport, lifting, foundations, connections and remaining work as agreed.
PanelisedSpecified wall-panel manufacture; openings and finishes only where included. Roof and floor structures are agreed separately.Prepared foundations, site assembly, roof/floor structure, weather protection and remaining finishes/services as agreed.
LGS structureProject-engineered light-gauge steel framing components.Assembly, enclosure, insulation, finishes and services are separately defined.
Panel manufacture does not itself include foundations, floor build-up, roof covering or final internal finishes. Double plasterboard and electrical conduit are optional preparation only where specified; neither implies a finished interior. Transport and crane/lifting are always separate project arrangements and must be confirmed for the destination and site; do not assume inclusion or a zero cost. Basis: NP5 delivery options and scope descriptions on this site; project-specific scope remains subject to the confirmed package.
Window Uf describes the frame profile; it is not the full-window Ud/Uw value. A cold aluminium profile is not automatically suitable for a heated envelope: specify a thermally broken system and verify full-assembly performance for the project.
07Project economics
Why it can cost less.
The opportunity comes from the process: coordination, a clear scope and repeatability. Not from an unqualified price-per-square-metre claim.
Earlier coordination
Resolve the design, material choices and interfaces before production.
A defined factory scope
Move the agreed construction tasks into the manufacturing process.
Planned site work
Align deliveries and assembly with the local team and site readiness.
A repeatable specification
Reuse agreed details and purchasing decisions across comparable buildings.
Actual cost depends on the specification, site conditions, delivery, installation and local works. Savings are not guaranteed and should be assessed on a like-for-like project basis.
08Like-for-like evaluation
Don't compare freight.
Compare the delivered project.
A transport quote is only one part of the decision. Compare the same building, completion level and responsibilities for each delivery method.
01Design & coordination
02Factory manufacture
03Freight, unloading & lifting
04Foundations & site preparation
05Assembly & connections
06Finishes & building services
09For architects and technical teams
Light structure.
Industrial precision.
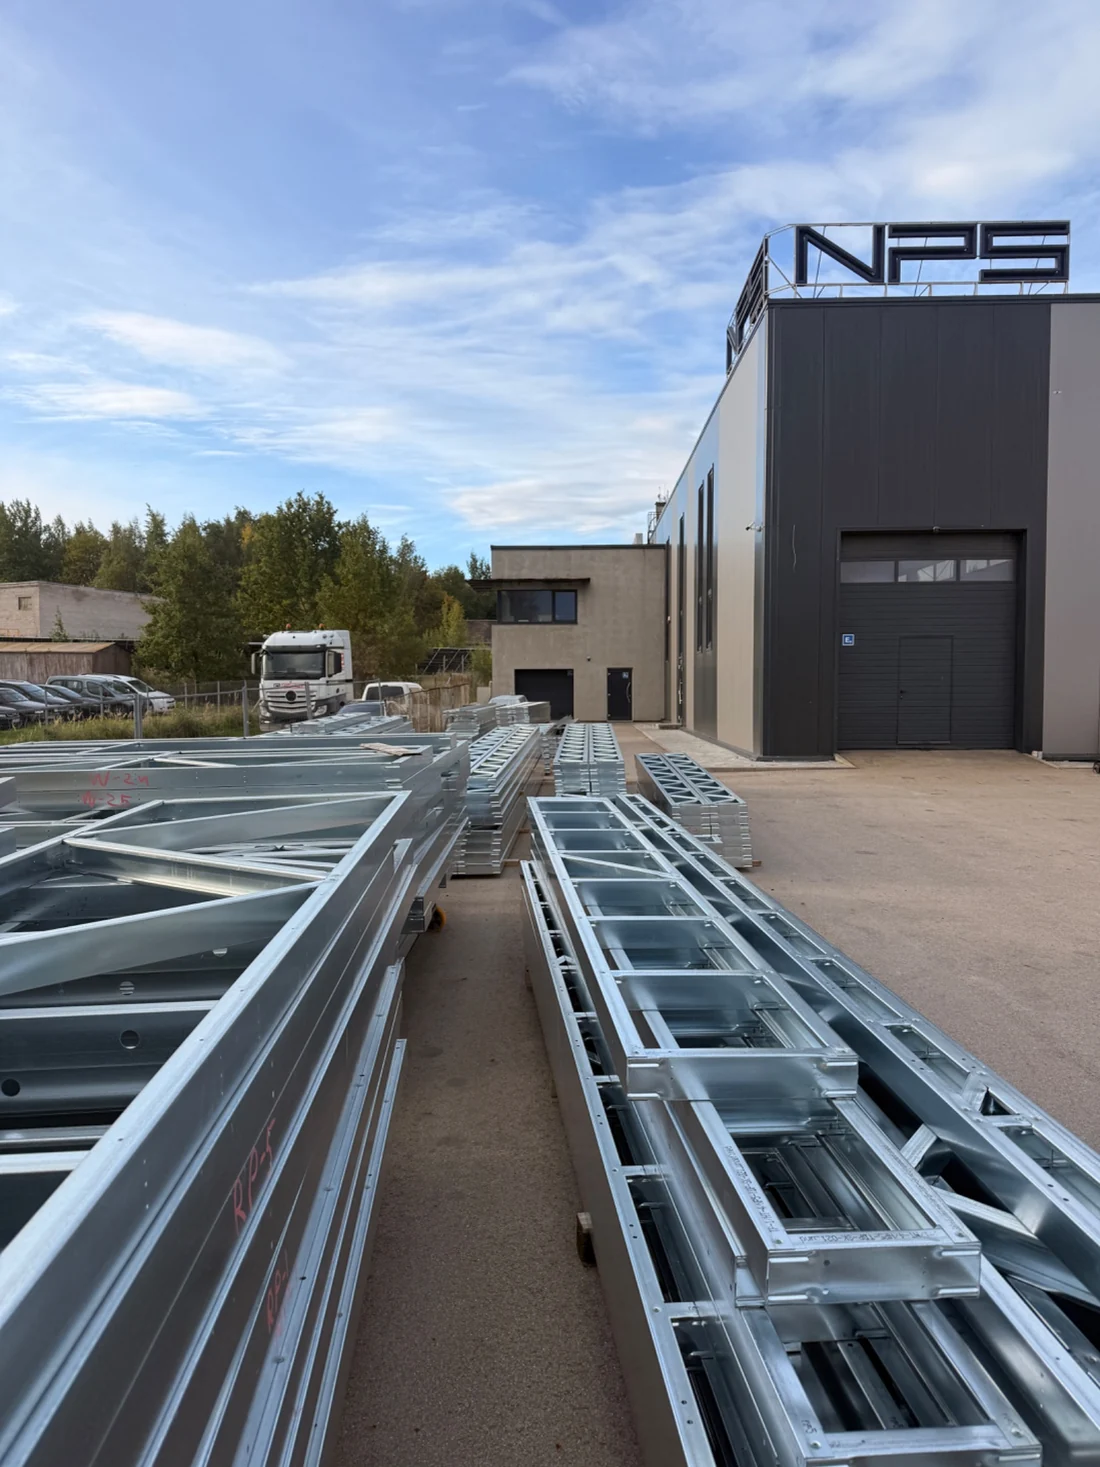
Wall systems tailored to the building, its use and local requirements. Select the frame, sheathing, insulation and facade as one coordinated assembly.
Different walls.
A coordinated system.
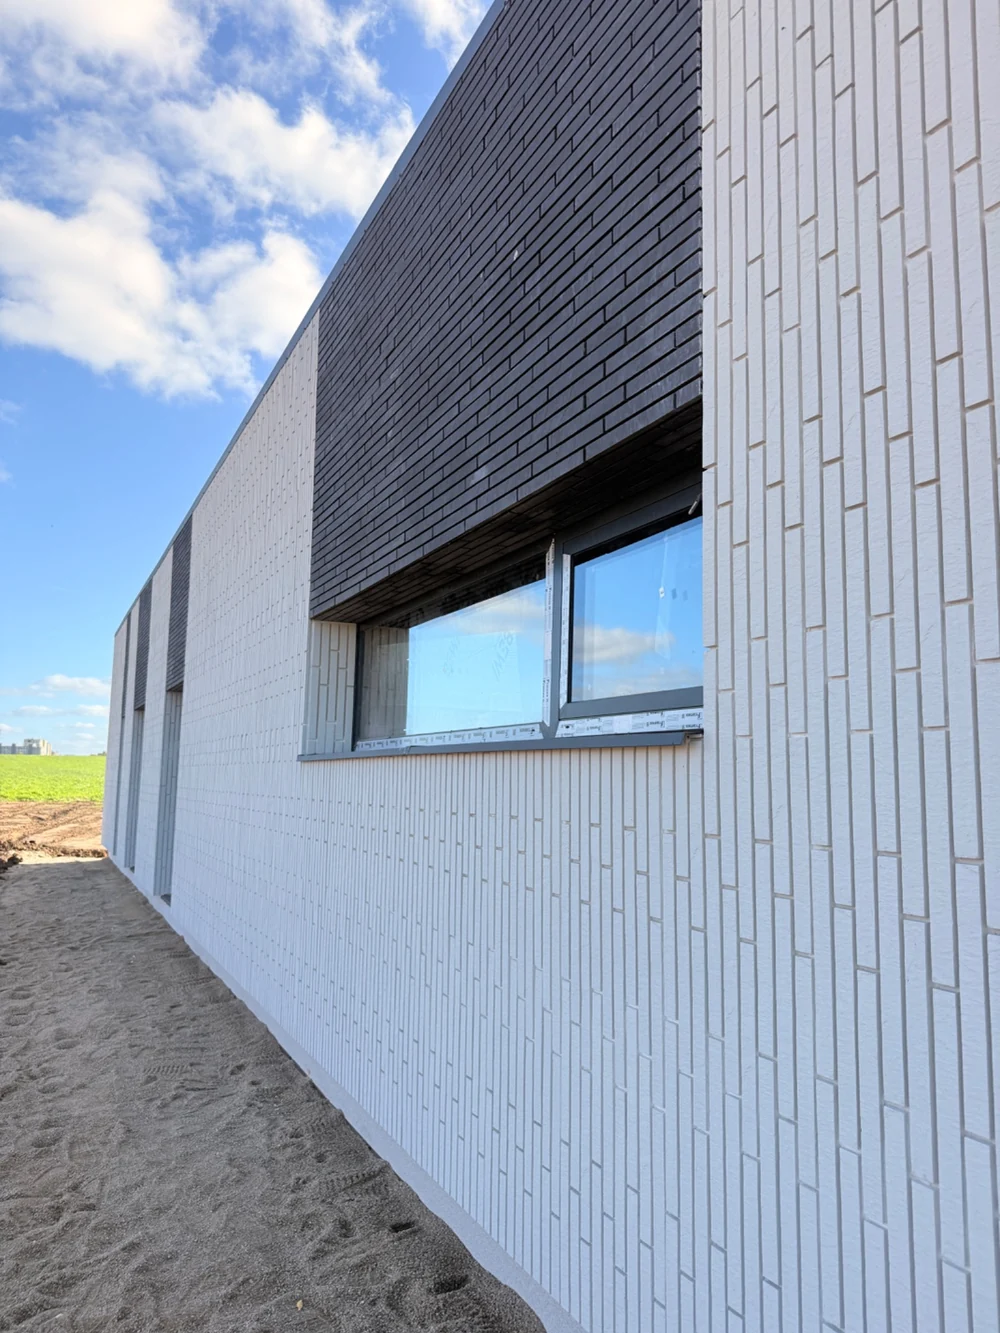
External, internal and separating wall configurations are developed around structural, fire, acoustic, thermal and moisture requirements.
- Engineered LGS framingProfiles and cavity insulation selected for the project.
- Siniat Weather DefenceExternal sheathing in the specified wall assembly.
- External thermal insulationEPS in the documented facade option; other build-ups are assessed separately.
- Facade finishVentilated cladding, render or Original Meldorfer brick-effect facing within a compatible system.
Final build-up and fixing arrangements are confirmed for each project. A facade option is not a universal approval of all material combinations.
Structural applications
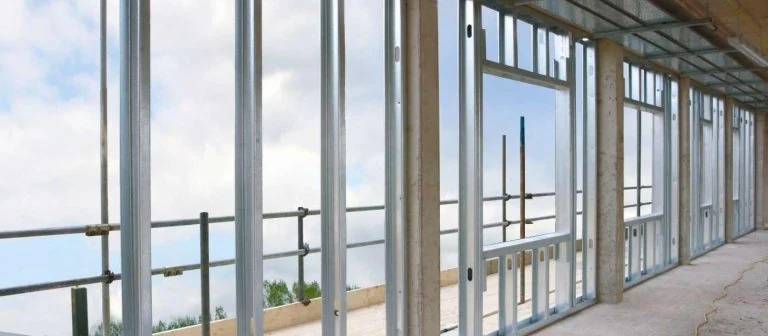
Infill & hybrid walls
LGS panels integrated with a concrete or steel primary frame. Connections, movement and load transfer are coordinated with the main structure.
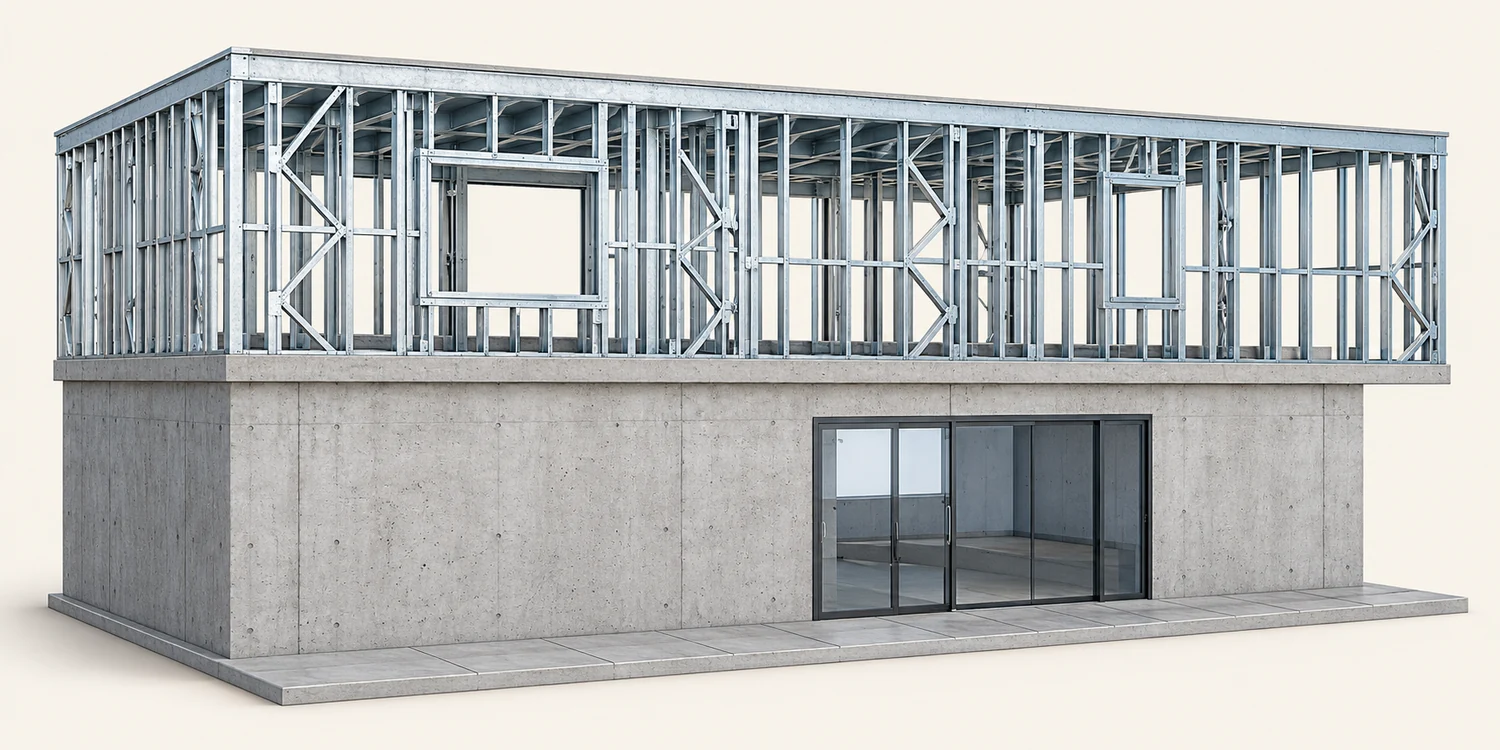
Additional storeys
An option for rooftop extensions, subject to the existing structure's capacity, stability, connections and local requirements.
Roofs & intermediate floors
Flat or pitched roof solutions and intermediate-floor elements, with spans, loads, insulation and connections designed for the building.
Specify the assembly.
Not just a material.
Performance belongs to the complete wall or roof build-up, its connections and its permitted application.
Project solutions are developed with the local architect and engineer. Product documentation does not replace project verification.
Fire performance
The architect catalogue includes a referenced Siniat C100 / REI 60 wall assembly (GRYFITLAB LBO-030-KZ/24E). The classification applies only to its documented construction and conditions, not to every NP5 panel. See the documented reference ↗︎
Thermal, acoustic & moisture design
Set the required performance for the location and building use. Confirm insulation, thermal bridges, airtightness, sound separation and moisture control for the full assembly.
Facade integration
Siniat sheathing, external insulation and compatible Caparol finishes are coordinated as a project-specific system. Rendered finishes and Original Meldorfer facing are shown as options; manufacturers' permitted combinations must be retained.
National and project requirements
Loads, fire strategy, material availability and local approval requirements guide the selected solution. The final specification is coordinated with the project's local designers.
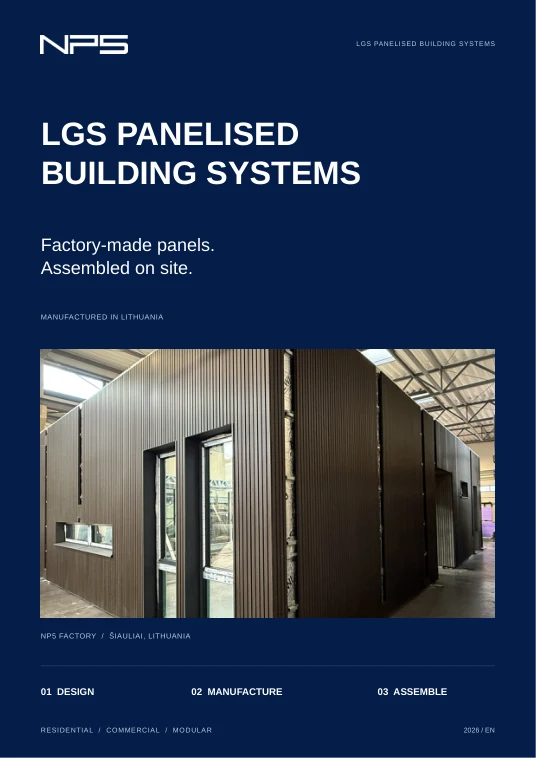
Company overview / EN / 12 pages
NP5 Building Systems
Capabilities, production approach and application examples.
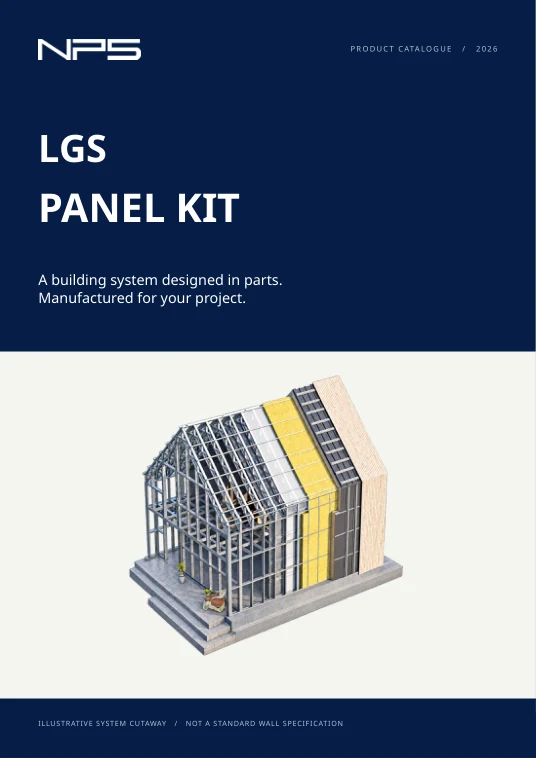
Technical overview / EN / 16 pages
LGS Panel Kit
Wall systems, facades, hybrid applications and design coordination.
All NP5 catalogues ↗︎ No registration required.
10From first building to a programme
The first building is a project.
The next one is a product.
Use the first building to agree the design, specification, manufacturing information and delivery approach. Comparable buildings can then follow a coordinated project standard.
DefineOne coordinated brief.
ValidateReview the first solution.
RepeatPlan subsequent phases.
Site-specific engineering and approvals remain necessary for each application.
11Start with your site
Have a site or a
development idea?
Tell us where you want to build, what the buildings will be used for and how much of the work you want NP5 to supply.
Architectural drawings, a site plan and an initial scope help us assess the next step. Add drawings when sending your enquiry.