
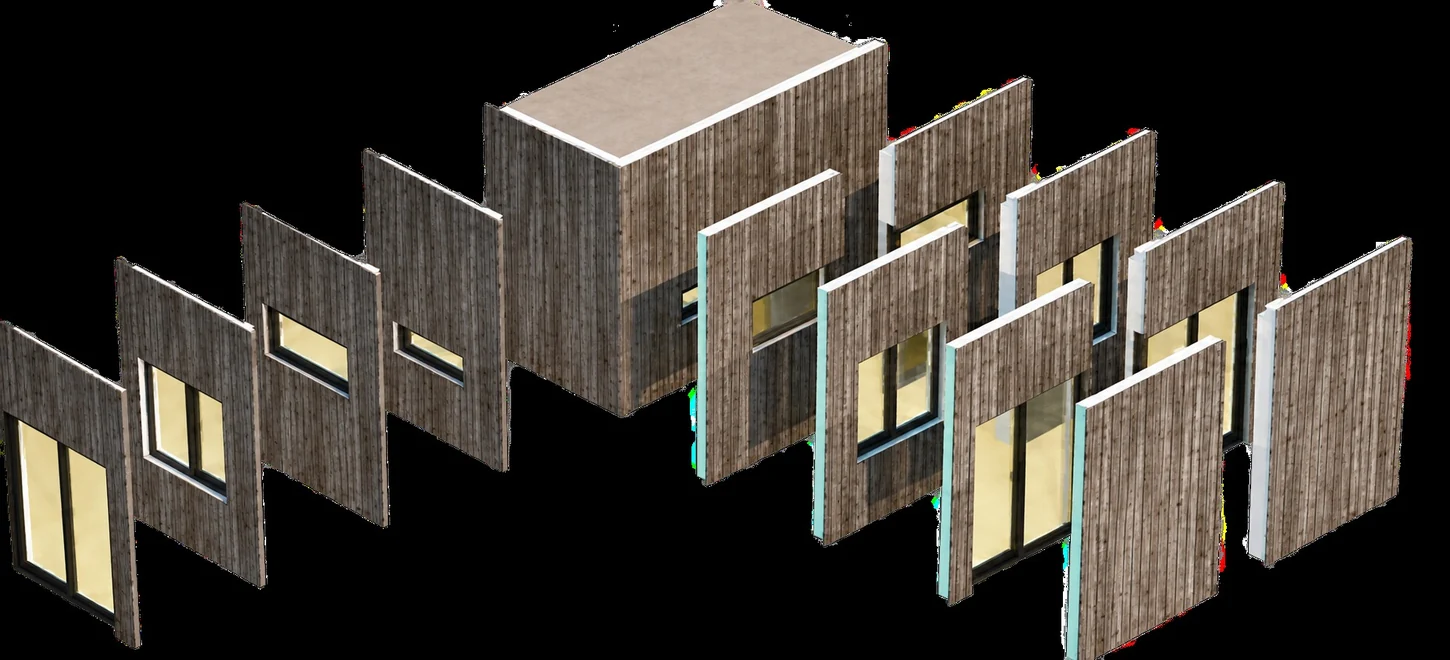
ABOUT NP5 / DESIGN TO MANUFACTURE
Architecture meets
factory precision.
We turn building ideas into coordinated light-gauge steel systems, prefabricated panels and modular spaces.
Manufacturing in Šiauliai, Lithuania
A COORDINATED APPROACH
More than a building model.
A manufacturing partner.
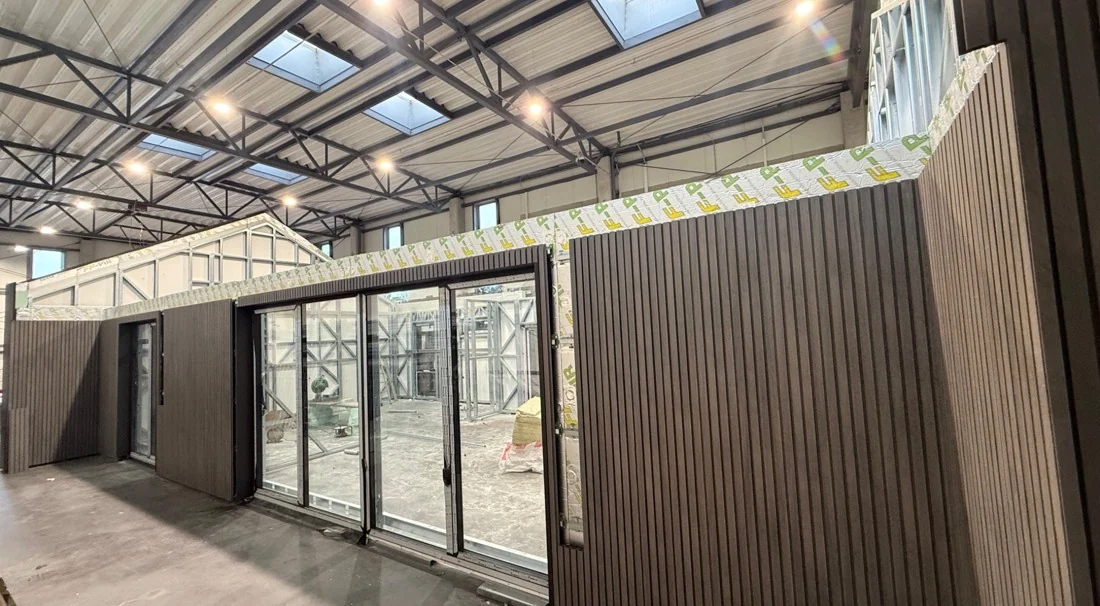
Start with an NP5 house concept or bring your own architectural drawings. Together, we define the structural system, factory scope and the work to be completed on site.
Our approach connects project design, LGS components, panel preparation and delivery planning. The specification and responsibilities are agreed for each project, with local architects, engineers and contractors where required.
How we work with professionals ↗︎THREE WAYS TO WORK WITH NP5
The right format for your project.
Choose the manufacturing approach around your design, site access and local delivery team.
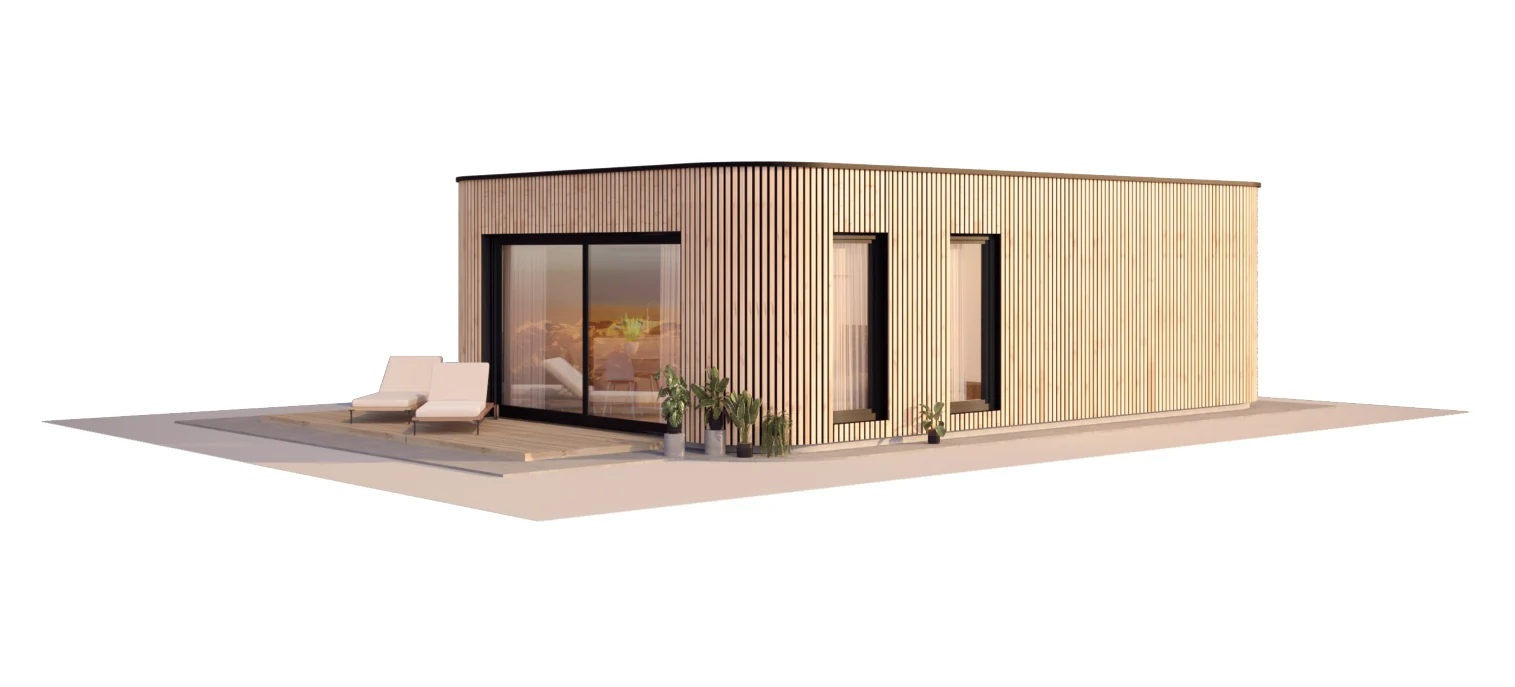
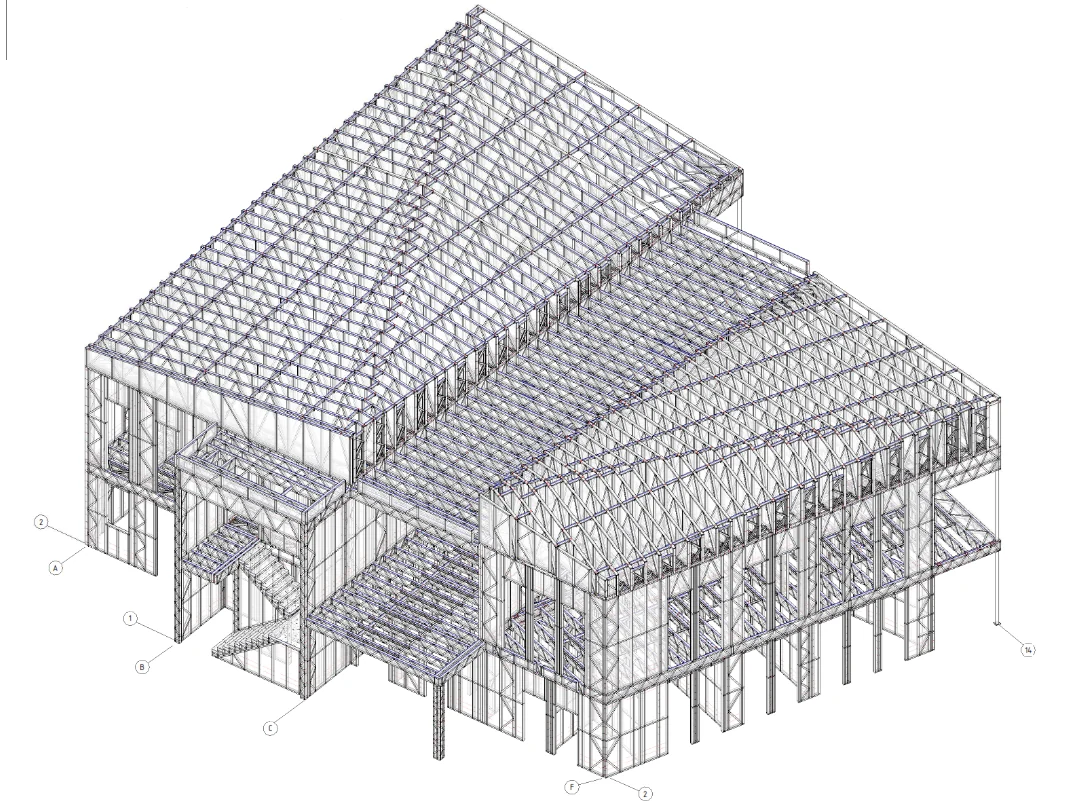
System diagrams and product renderings illustrate the delivery formats; they are not photographs of completed projects.
FROM YOUR BRIEF TO OUR FACTORY
Clarity before production.
01
Understand the project
Location, use, drawings, priorities and intended scope.
02
Coordinate the details
Structure, envelope, openings and interfaces with local works.
03
Prepare the building elements
Manufacture to the agreed design and level of prefabrication.
04
Plan delivery and assembly
Transport, access, lifting, sequence and responsibilities.
Permits, foundations, building services, interiors and installation are included only where expressly agreed in the project scope.
YOUR NEXT PROJECT
Bring us the idea.
Let's define the right solution.
Explore our catalogues or share your plans with the NP5 team.
SCOPE BEFORE COMPARISON
Compare the agreed package, not the label.
NP5 describes three delivery approaches; the selected, confirmed project package determines what is supplied and what remains on site.
ApproachFactory scopeSeparate project scope
ModularFactory-prepared volumes to the confirmed completion level.Transport, lifting, foundations, connections and remaining work as agreed.
PanelisedSpecified wall-panel manufacture; openings and finishes only where included. Roof and floor structures are agreed separately.Prepared foundations, site assembly, roof/floor structure, weather protection and remaining finishes/services as agreed.
LGS structureProject-engineered light-gauge steel framing components.Assembly, enclosure, insulation, finishes and services are separately defined.
Panel manufacture does not itself include foundations, floor build-up, roof covering or final internal finishes. Double plasterboard and electrical conduit are optional preparation only where specified; neither implies a finished interior. Transport and crane/lifting are always separate project arrangements and must be confirmed for the destination and site; do not assume inclusion or a zero cost. Basis: NP5 delivery options and scope descriptions on this site; project-specific scope remains subject to the confirmed package.
Window Uf describes the frame profile; it is not the full-window Ud/Uw value. A cold aluminium profile is not automatically suitable for a heated envelope: specify a thermally broken system and verify full-assembly performance for the project.