
NP5 · PANEL MODEL 02 / SOURCE-BACKED GEOMETRY
Calibre.
Compact in plan. Considered in detail.
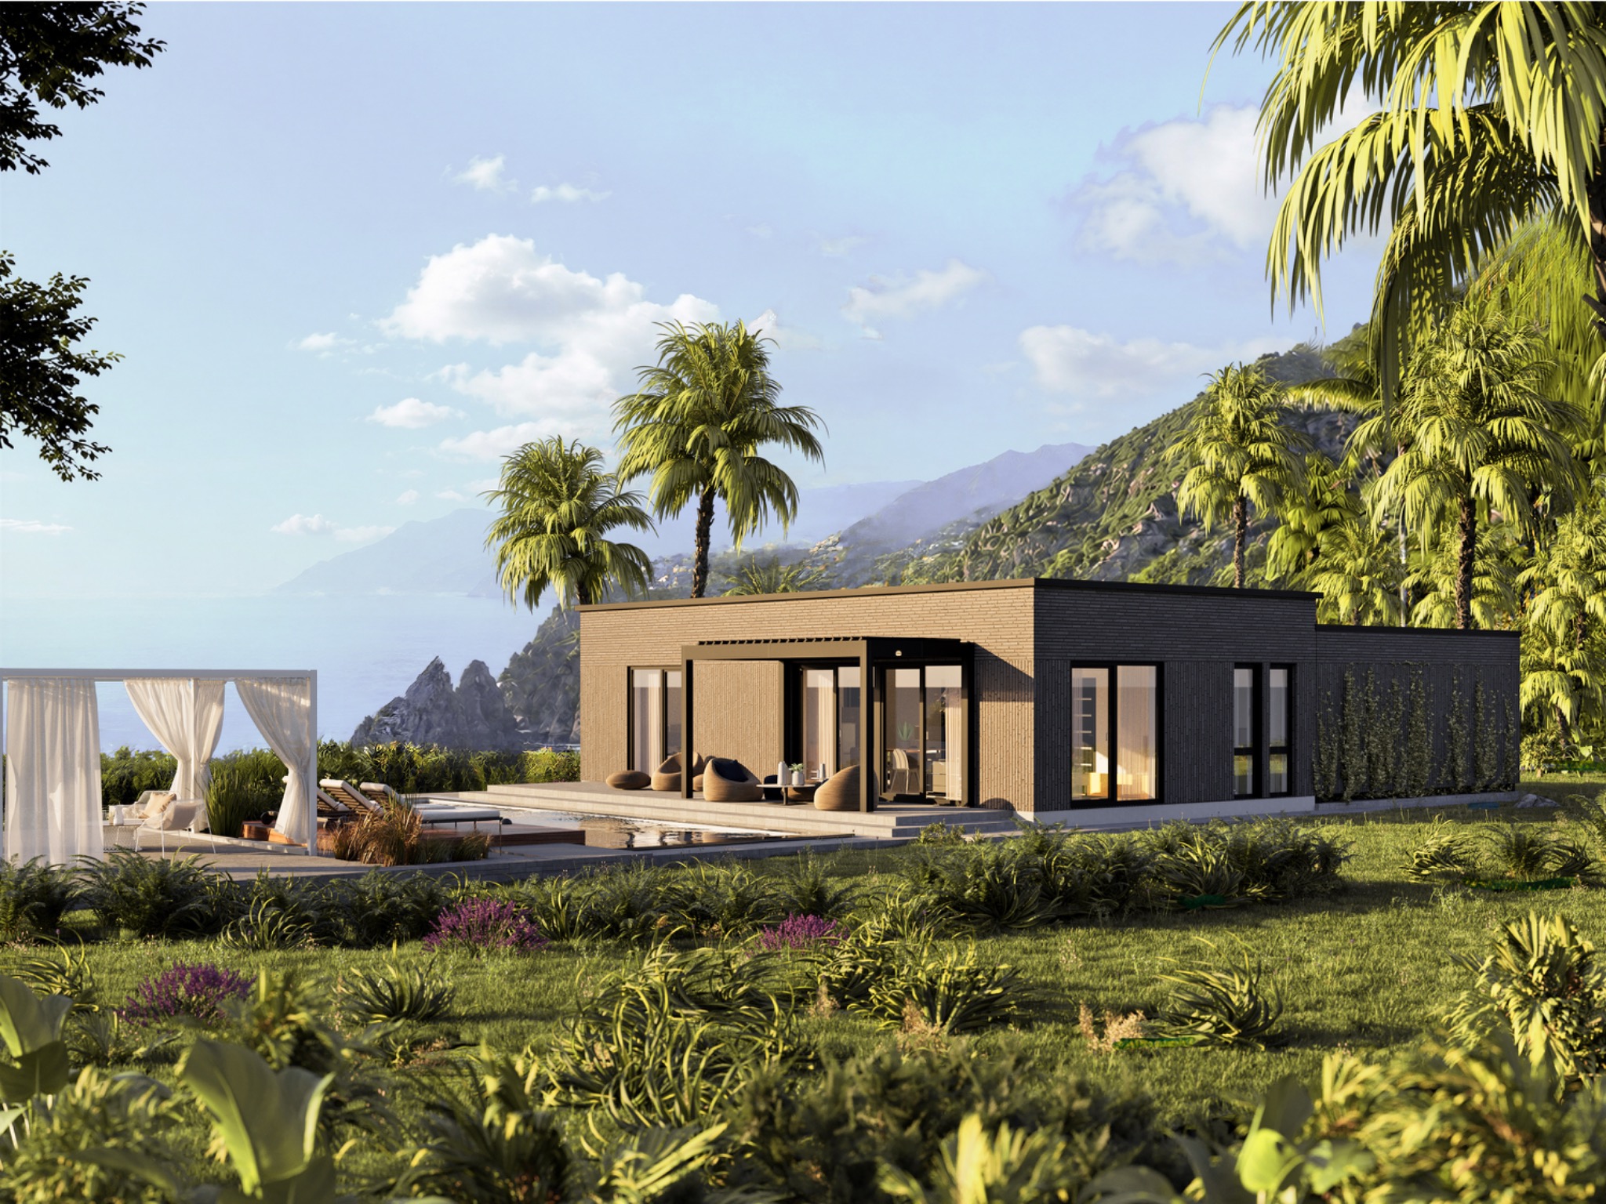
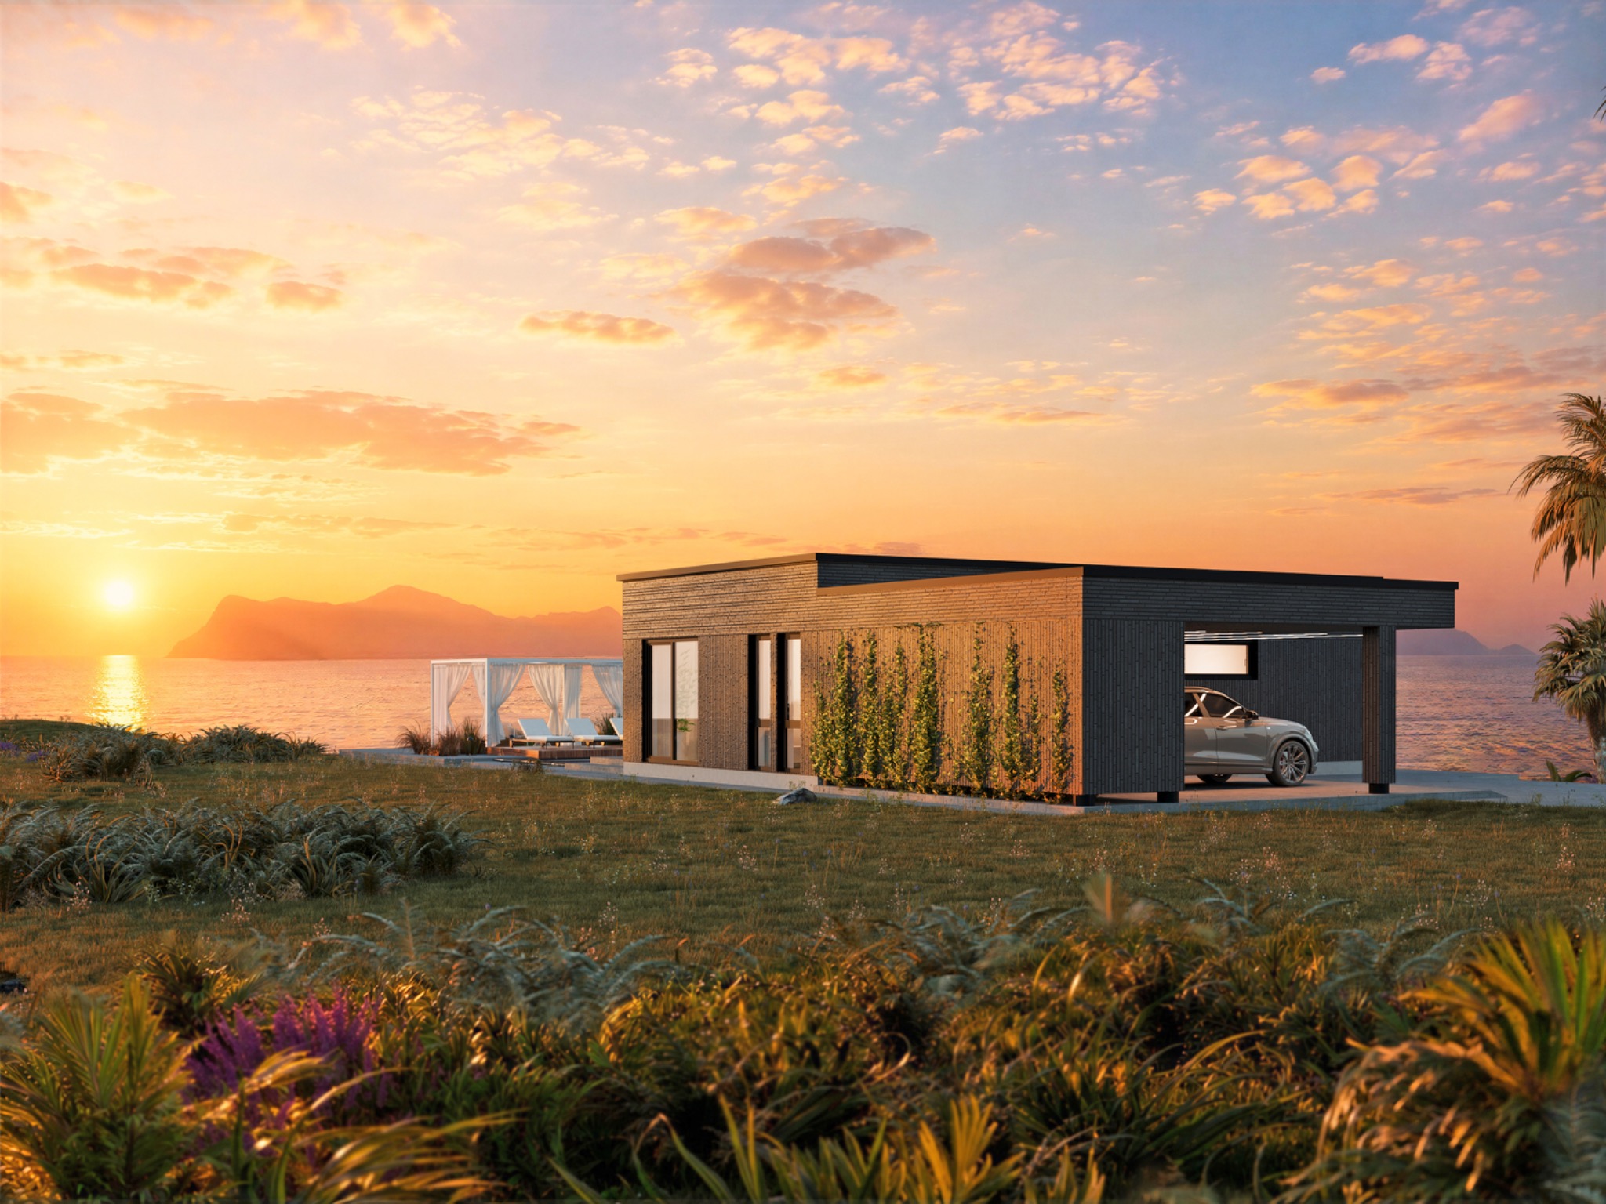
A source-backed panelised house concept with a covered outdoor area. Start with the documented plan and discuss the right scope for your site.
01 / SOURCE FACTS
Geometry, clearly stated.
Areas and footprint below are source-model facts. Final project documentation and site requirements remain to be confirmed.
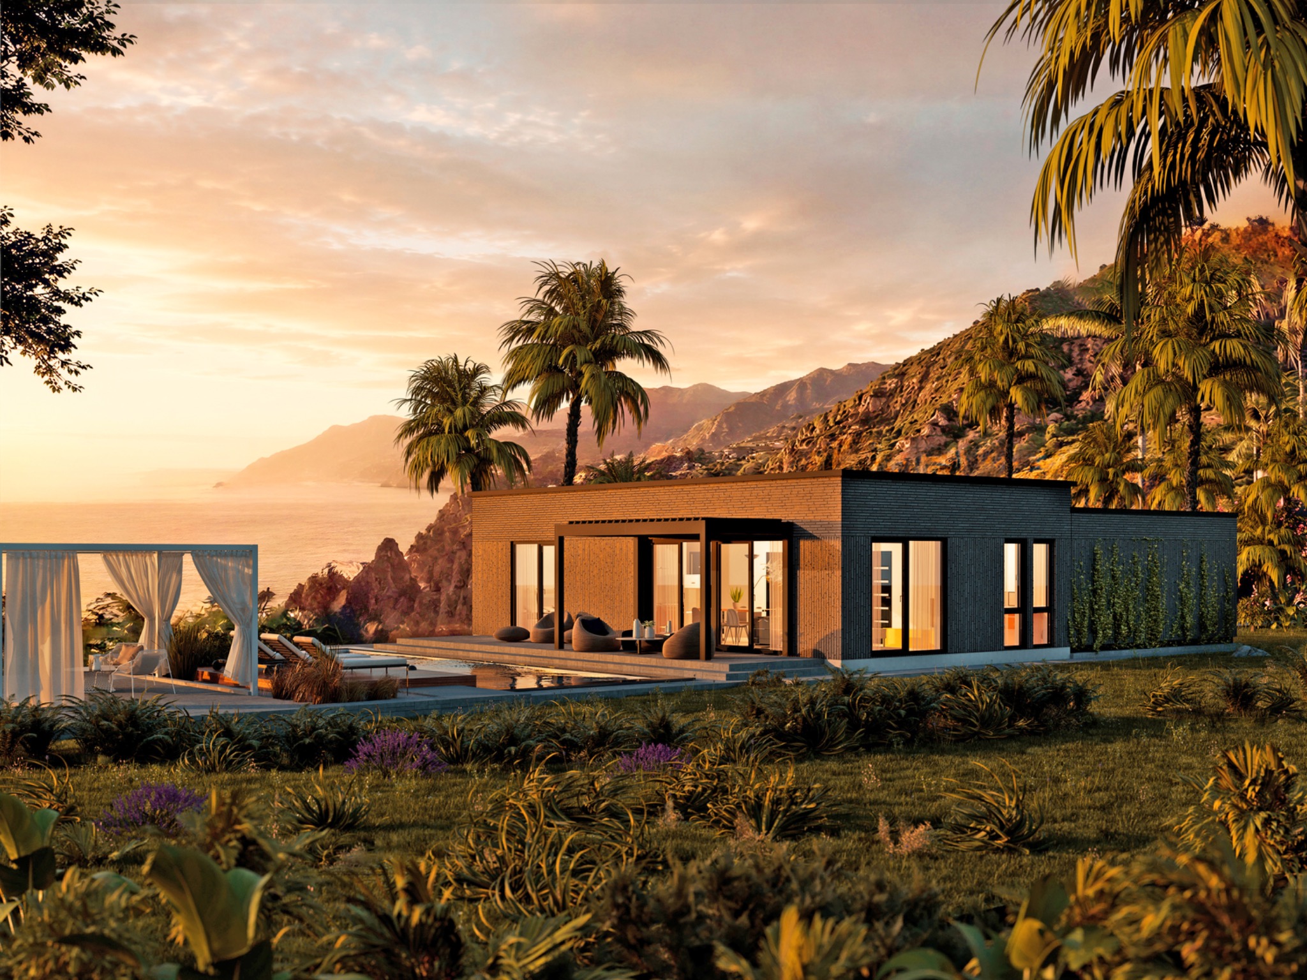
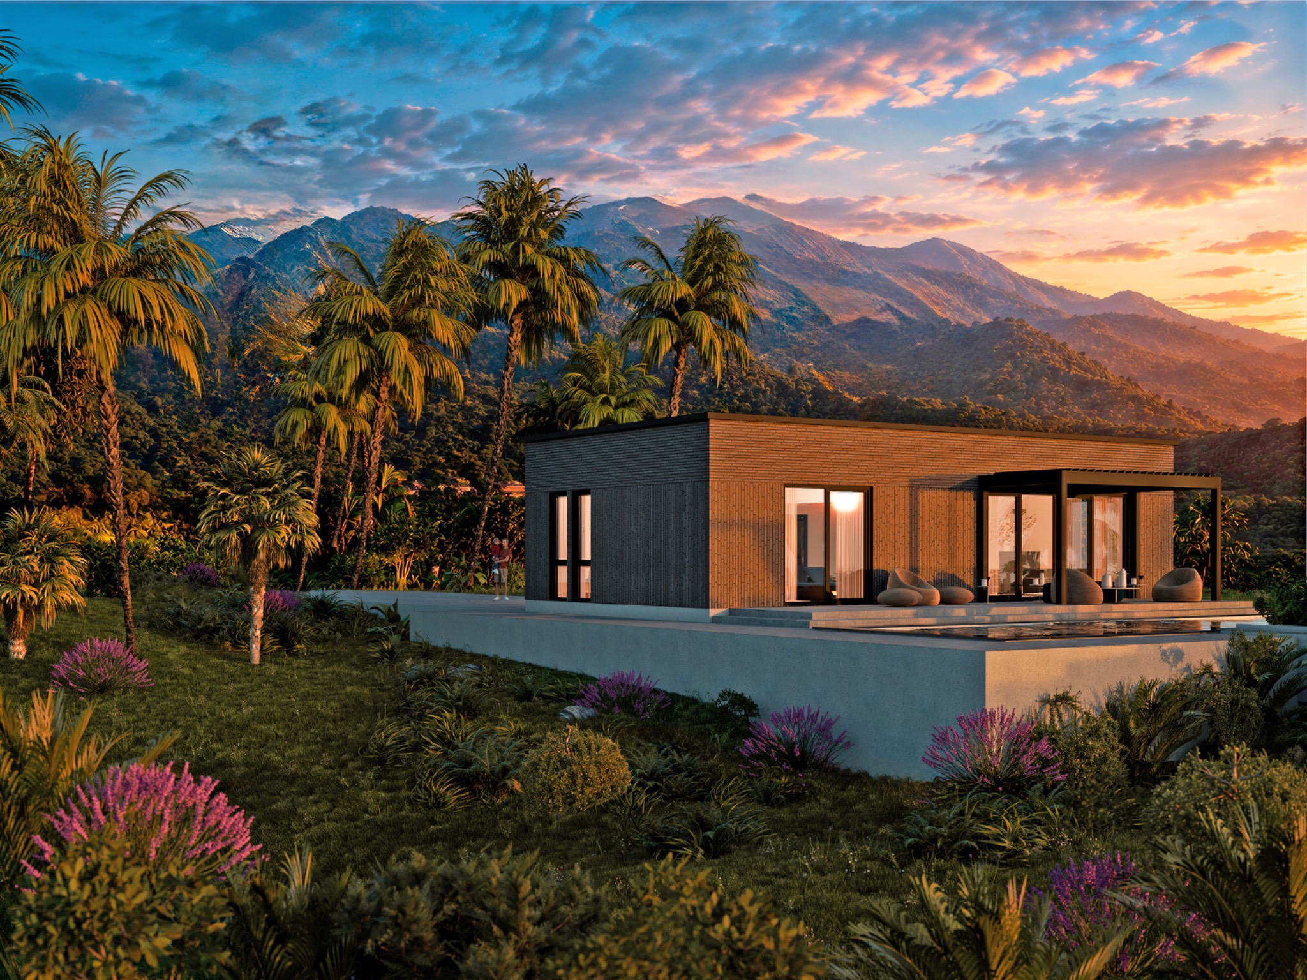
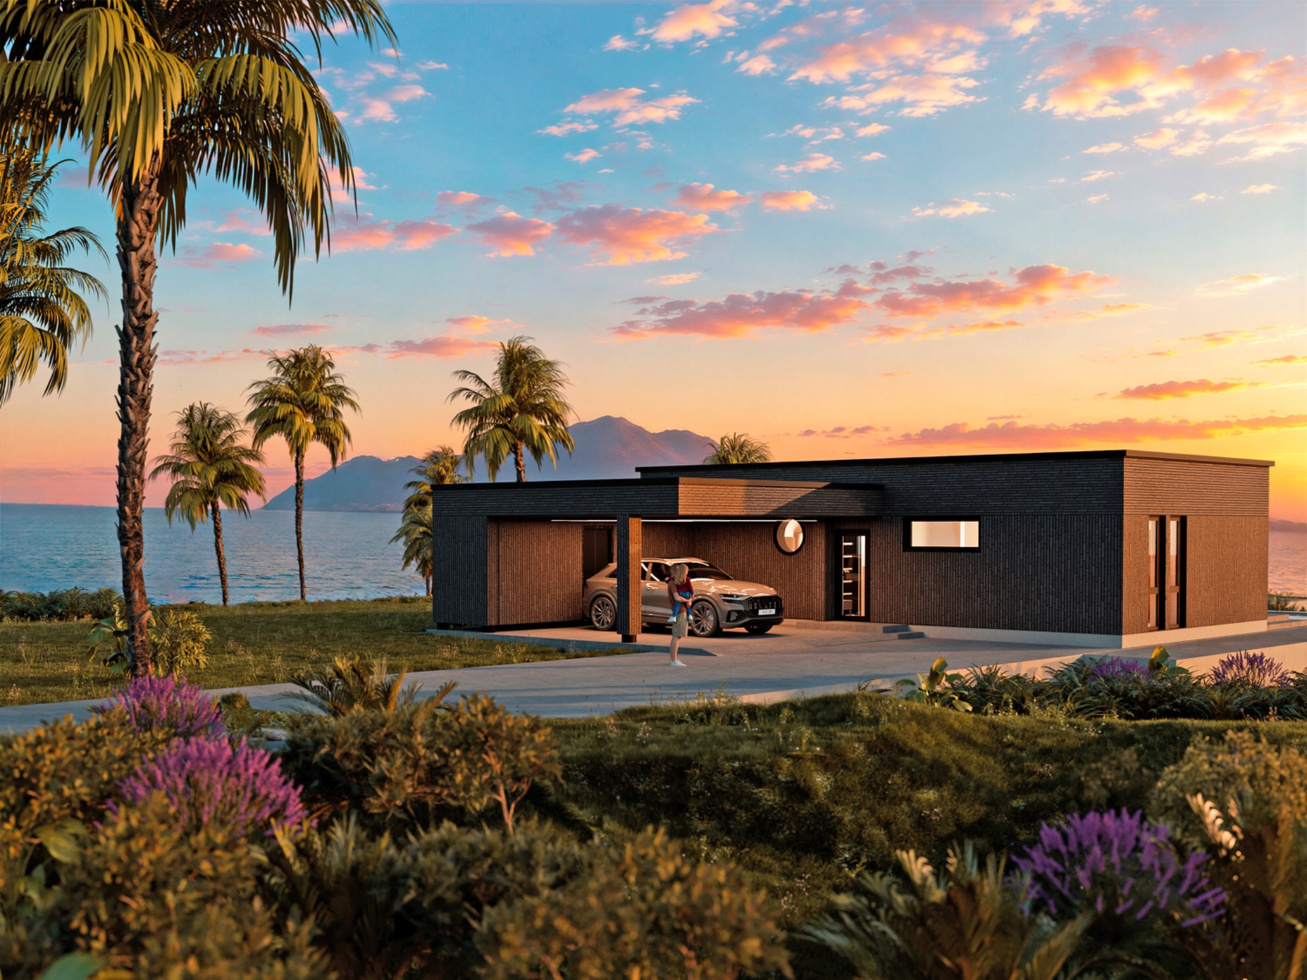
Furniture, pool, vehicles and landscaping are not included. Roof slope is not published because its unit is unknown.
02 / DRAWINGS
Read the plan.
Floor plan and room schedule from the source package.
Room schedule
| Room | Name | Area |
|---|---|---|
| 101 | Entrance lobby | 6.38 m² |
| 102 | Living, kitchen and dining area | 33.29 m² |
| 103 | Study | 8.07 m² |
| 104 | Technical room | 4.58 m² |
| 105 | Sanitary room | 5.48 m² |
| 106 | Child’s bedroom | 10.56 m² |
| 107 | Main bedroom | 11.71 m² |
| 108 | Canopy for garden equipment | 10.69 m² |
| 109 | Carport | 36.43 m² |
| Source total | 127.20 m² | |
Source total differs from the sum of displayed rows by 0.01 m².
Original schedule (Lithuanian) ↗︎Calibre floor plan
Original plan. Confirm dimensions and project requirements with NP5 before construction.
03 / GALLERY
Calibre.
1 / 5
04 / CONFIGURE A STARTING POINT
Choose what to discuss.
Choose the available options, then review the selected-package scope and any confirmed price below. A package price is not a whole-house quotation; unpriced or unconfirmed choices need project review.
Known source-supported choices: EPS250 / Caparol walls, PVC or aluminium windows, aluminium doors, and the fixed PIR200 roof panel assembly (parapet PIR100 included). Other choices are requests for pricing, not approved specifications. Foundation and site assembly are excluded by default.
A PROJECT STARTS WITH A CONVERSATION
Have a site in mind?
Bring your model and selected scope to the NP5 team.