NP5 / Prefabricated building solutionsDesigned and manufactured in Lithuania

NP5 / HOUSE COLLECTION

The Cupcake.

Familiar form. Your own way of living.

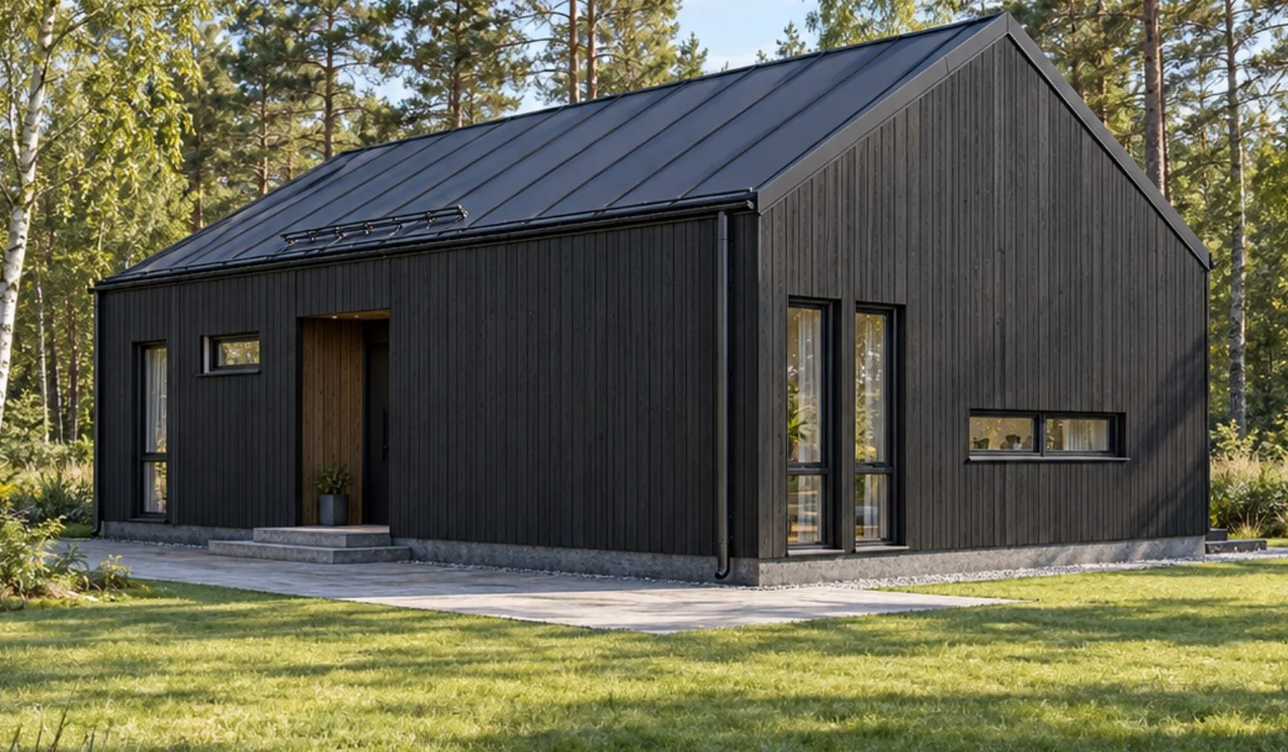
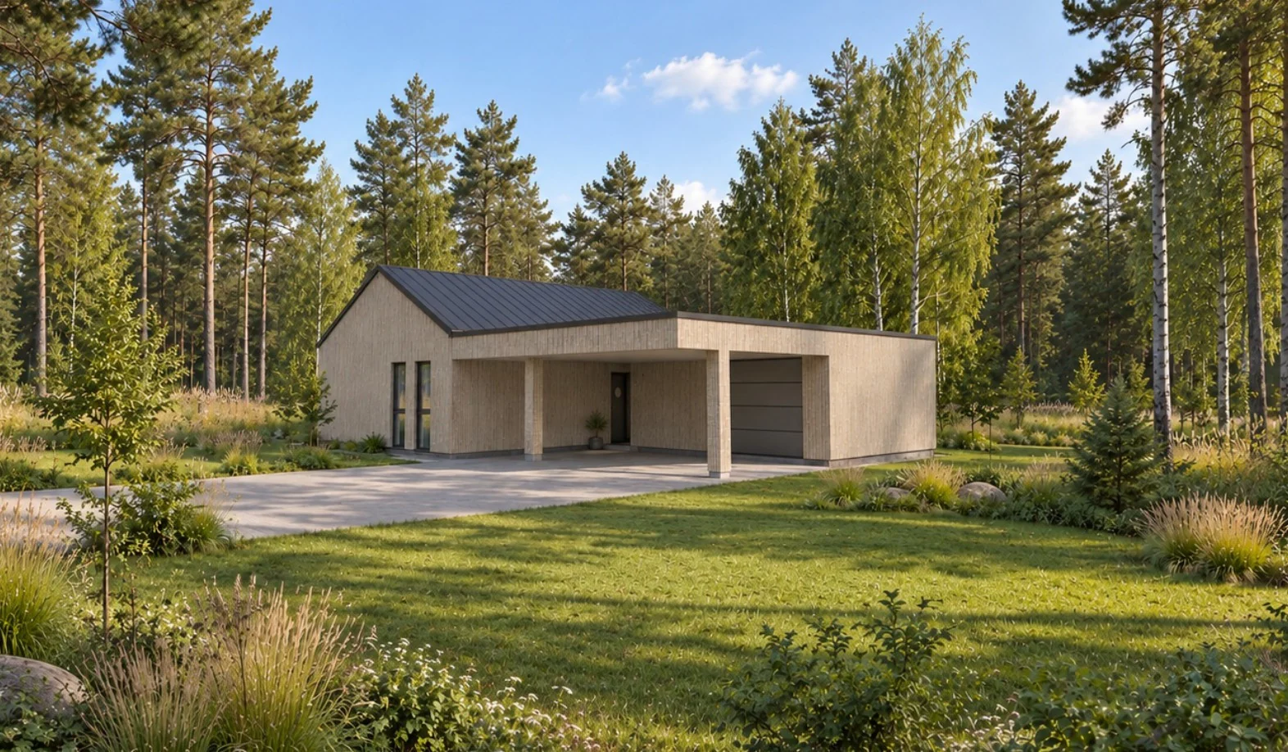
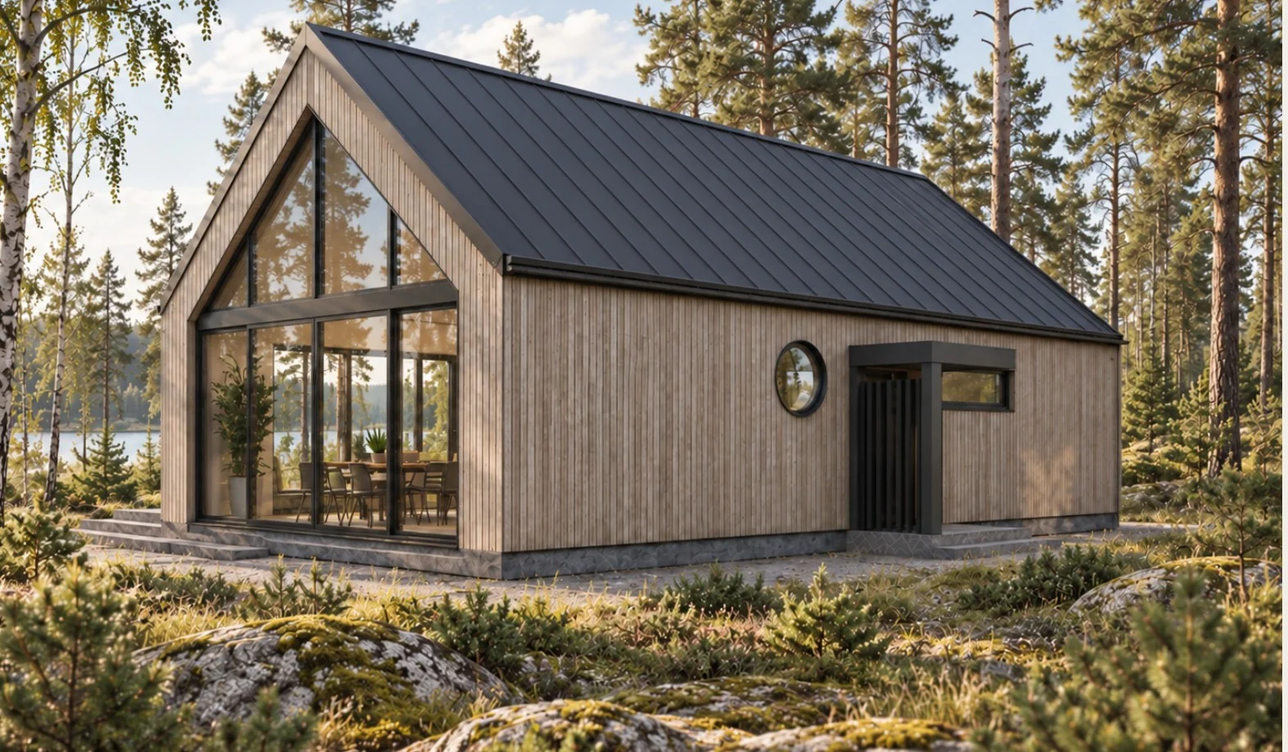
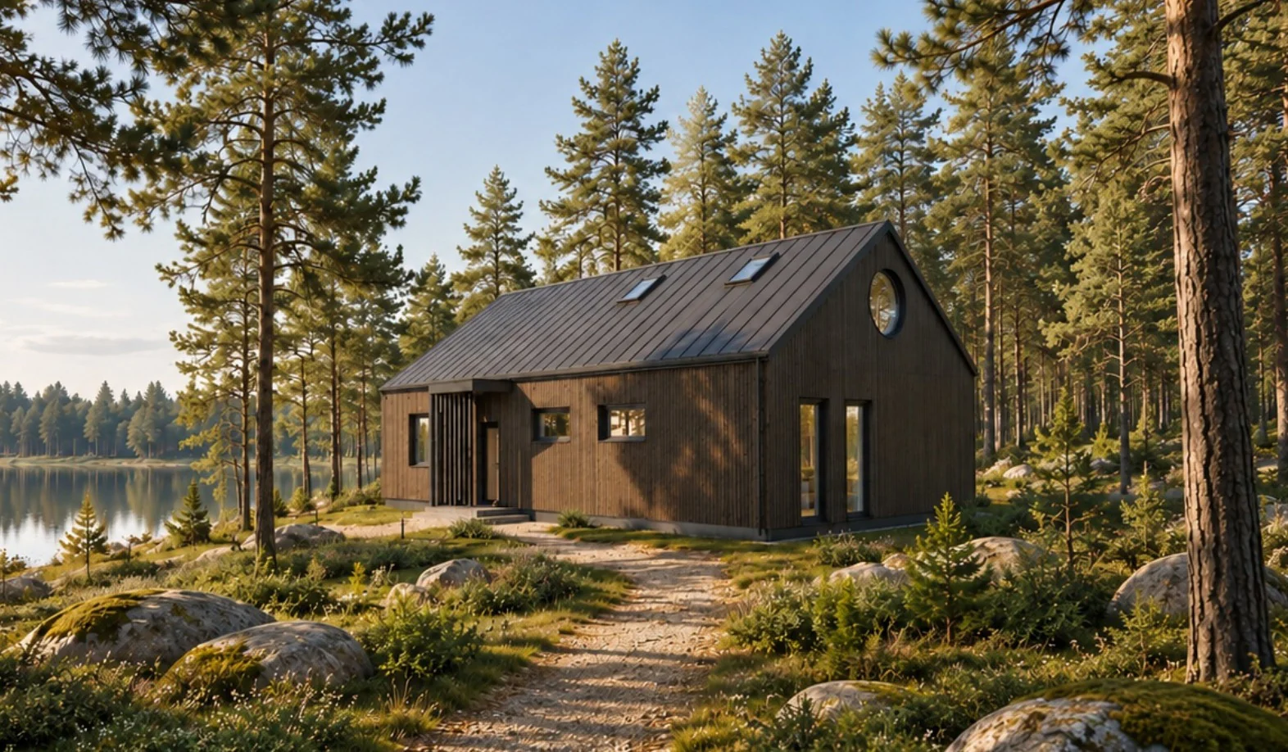
Four pitched-roof concepts, each with its own plan and character.

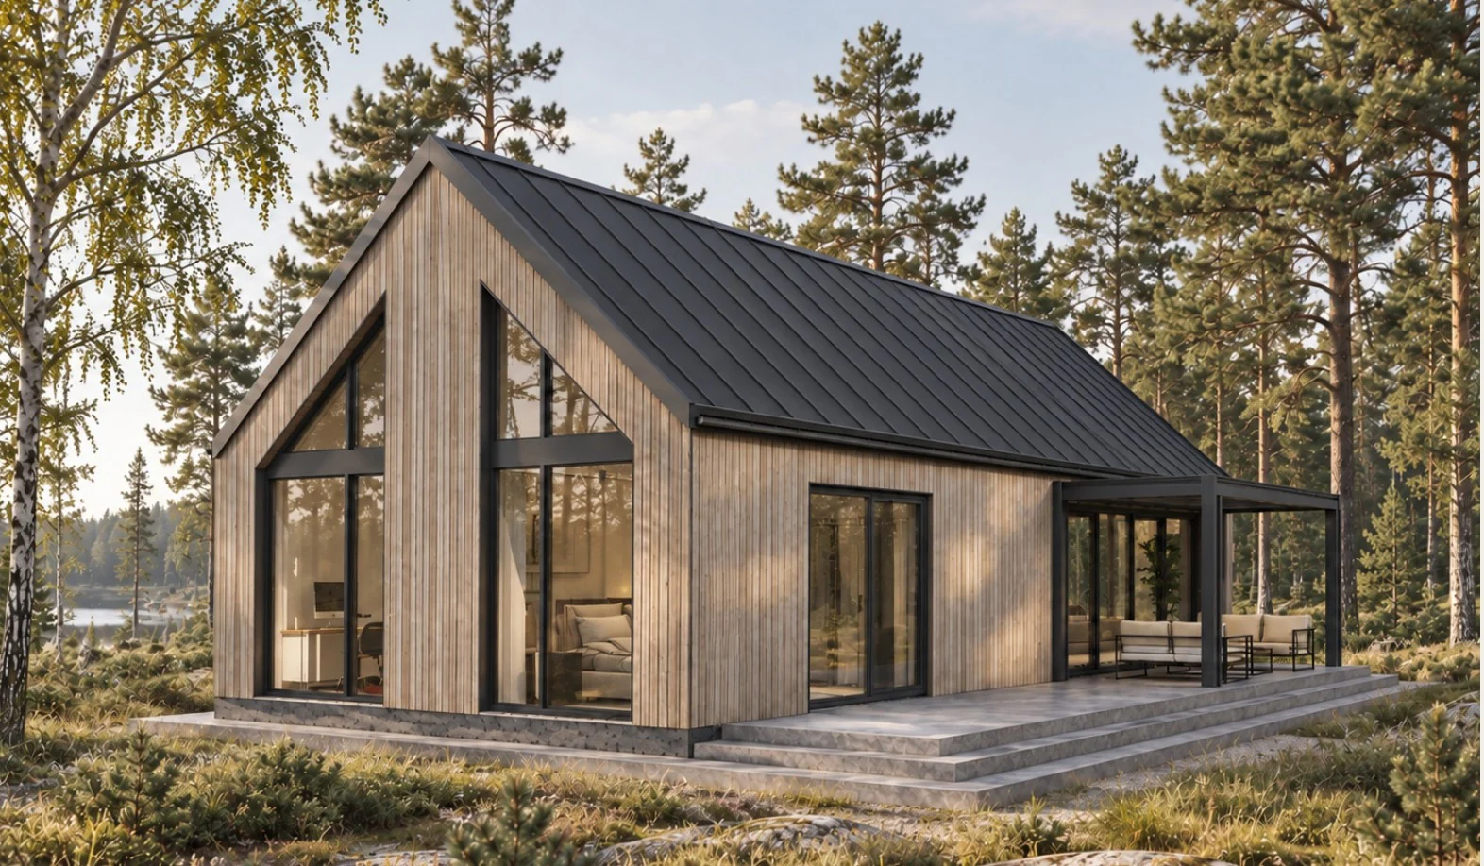
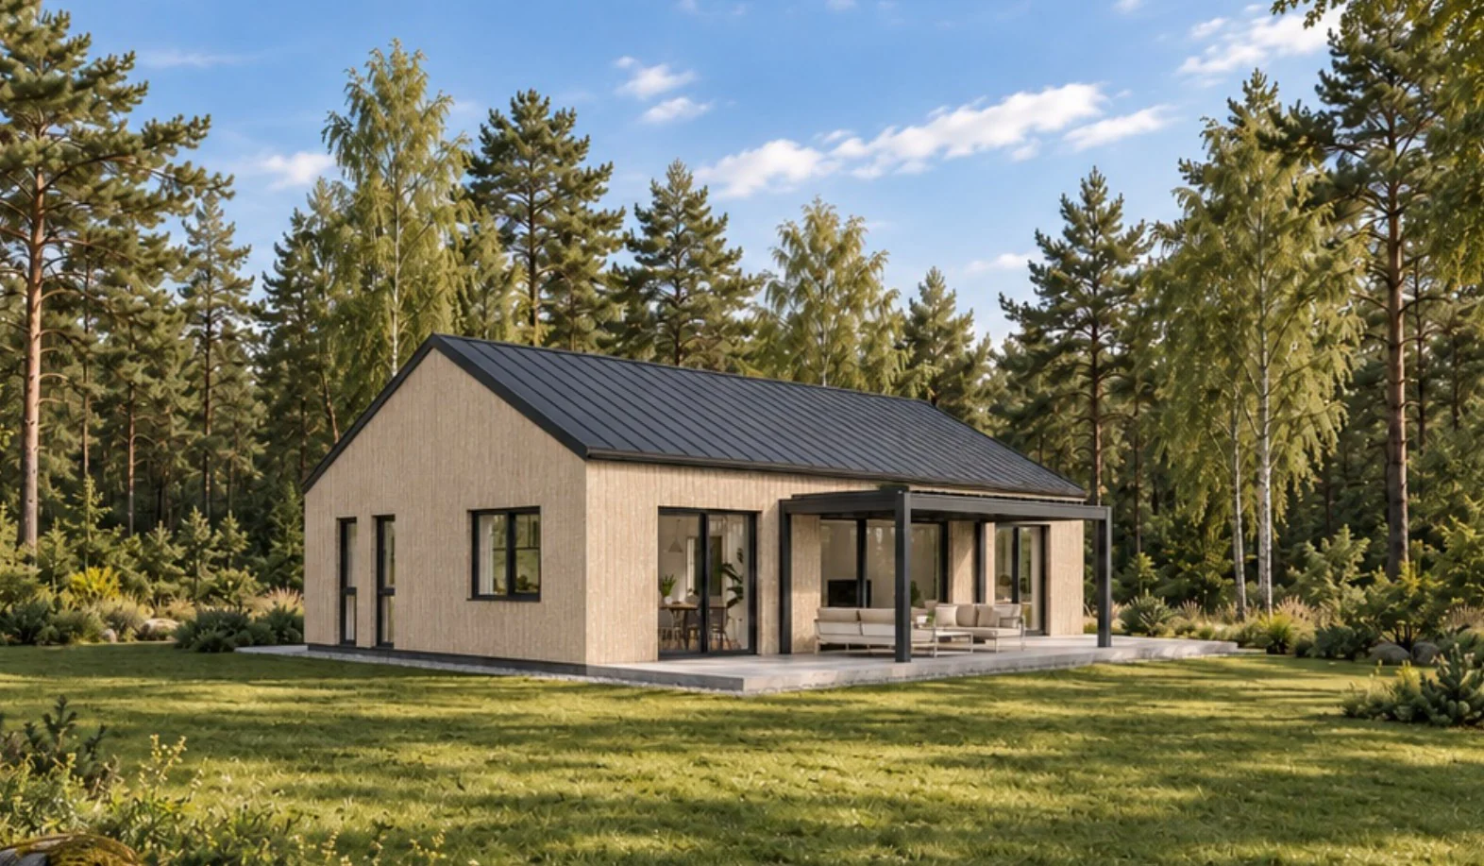
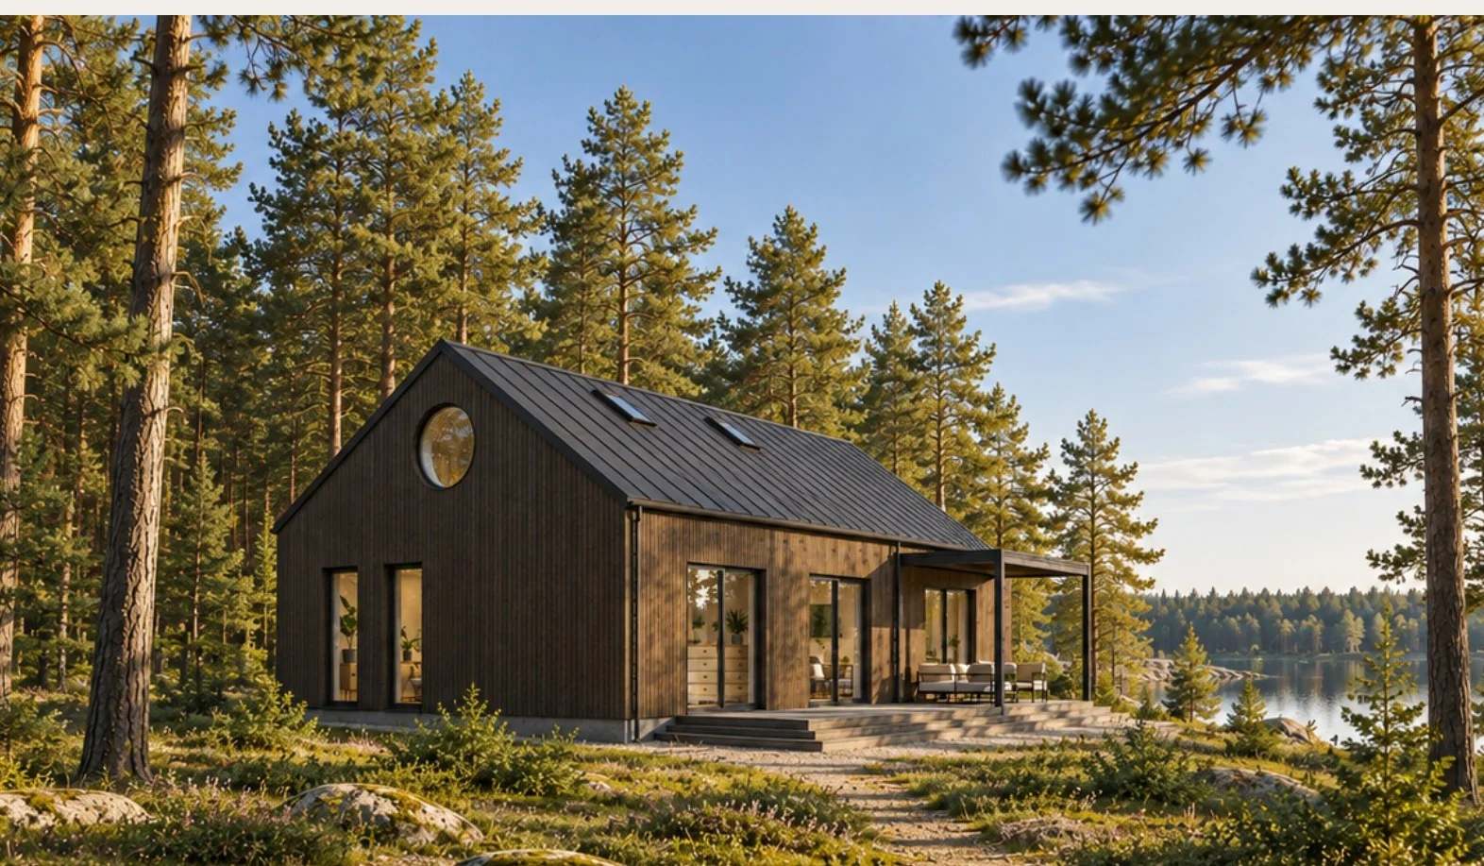
The Cupcake original architectural visualisation

01 / CHOOSE YOUR CUPCAKE

Four models. One architectural family.

Choose a model to see its own image, reference areas and plan.

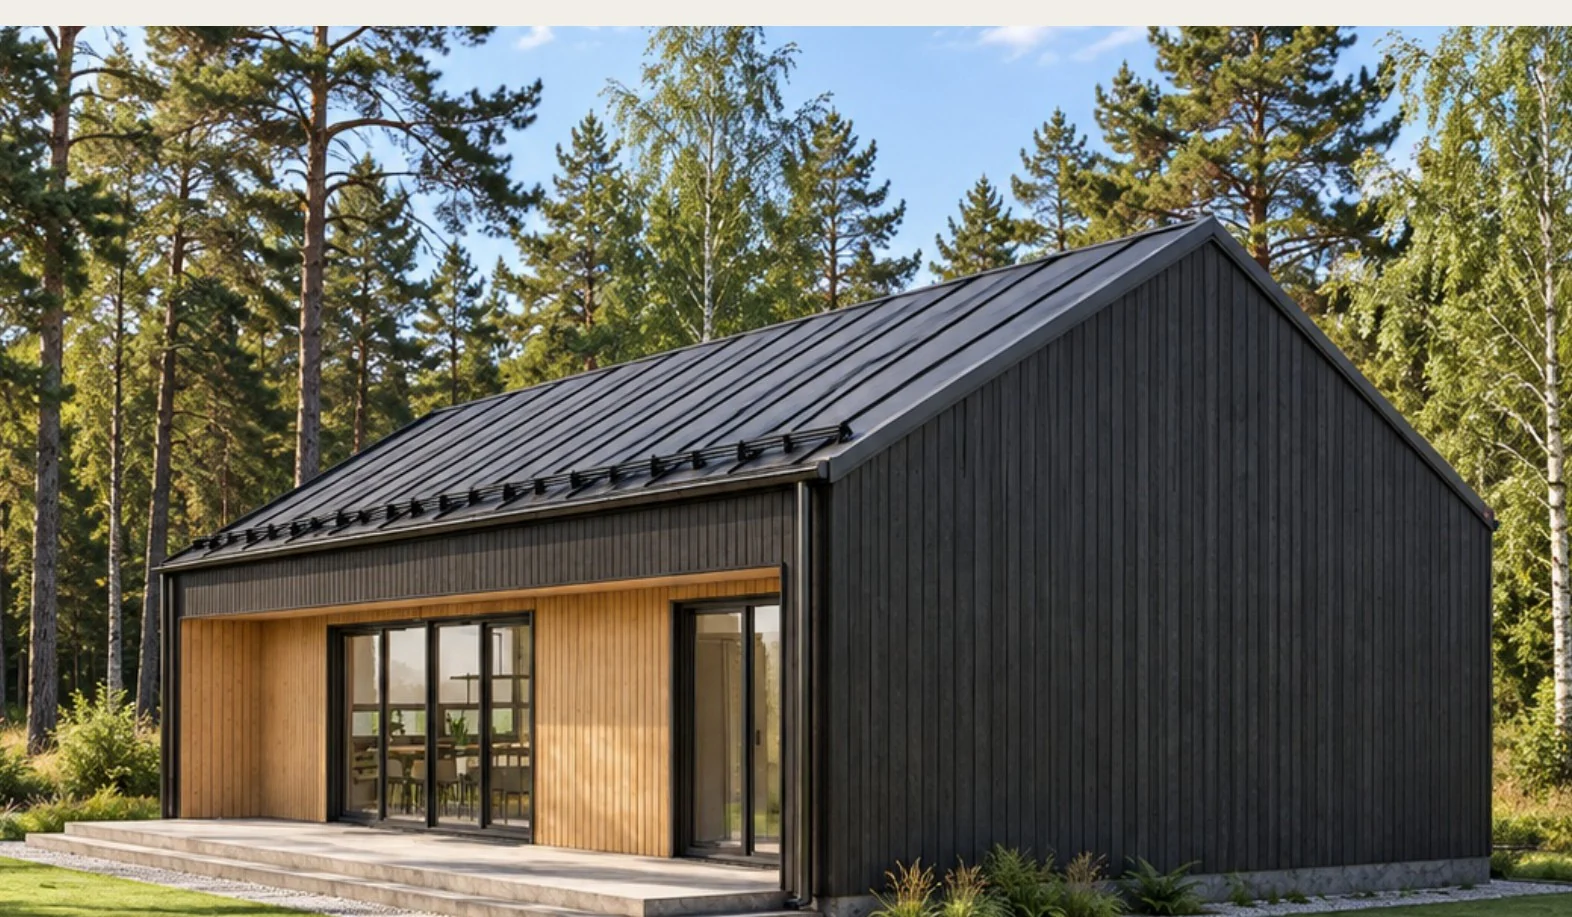
The Cupcake 80 architectural visualisation

Pitched roof / 1 storey

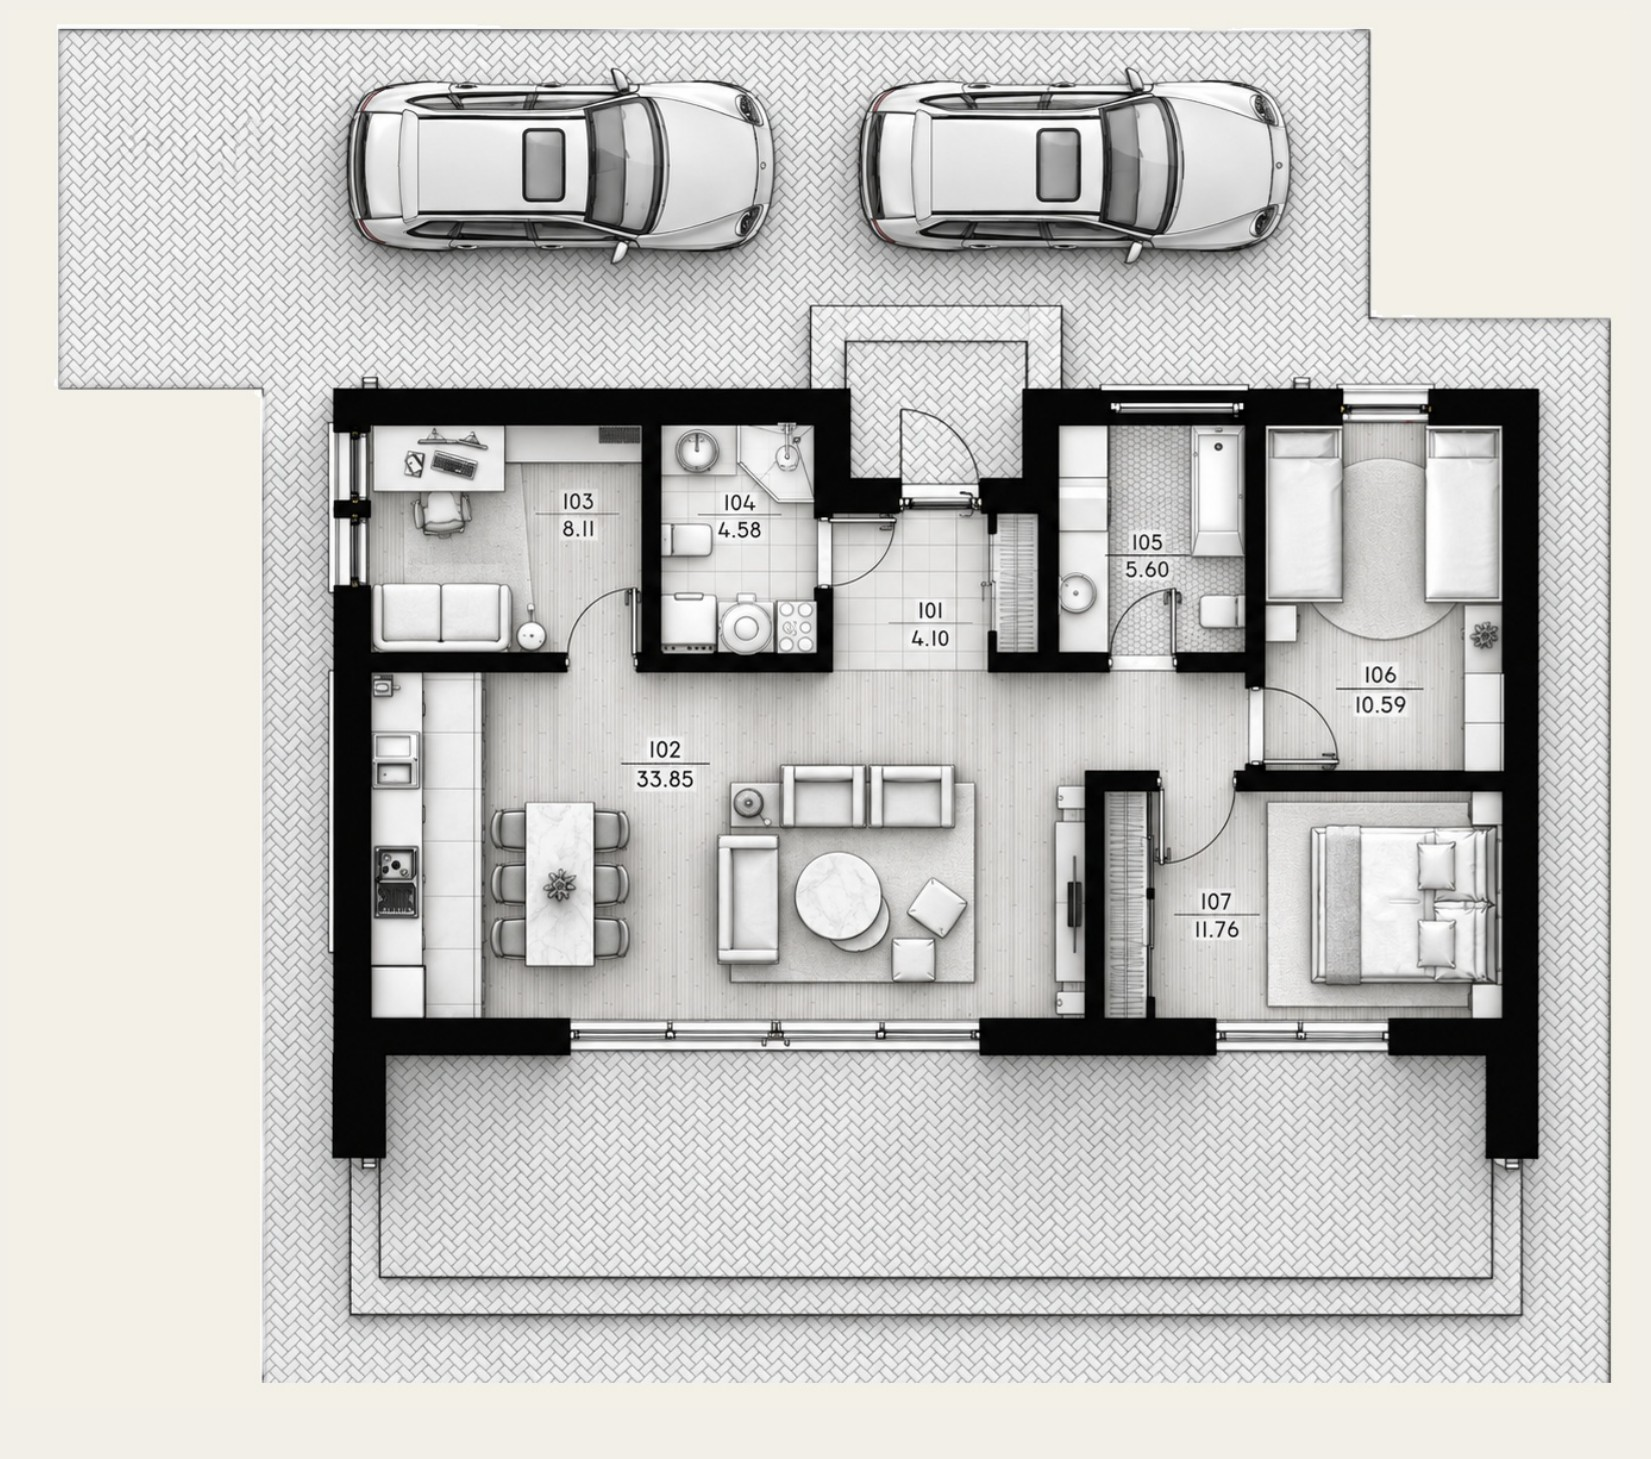
The Cupcake 80

A compact single-storey house concept with an open living area and two bedrooms in the illustrated plan.

Total area
78.59 m²
Living area
64.31 m²
Storeys
1

Reference areas from the catalogue. Final dimensions and specification are confirmed for the project.
02 / PLAN YOUR SPACE

Start with the plan.

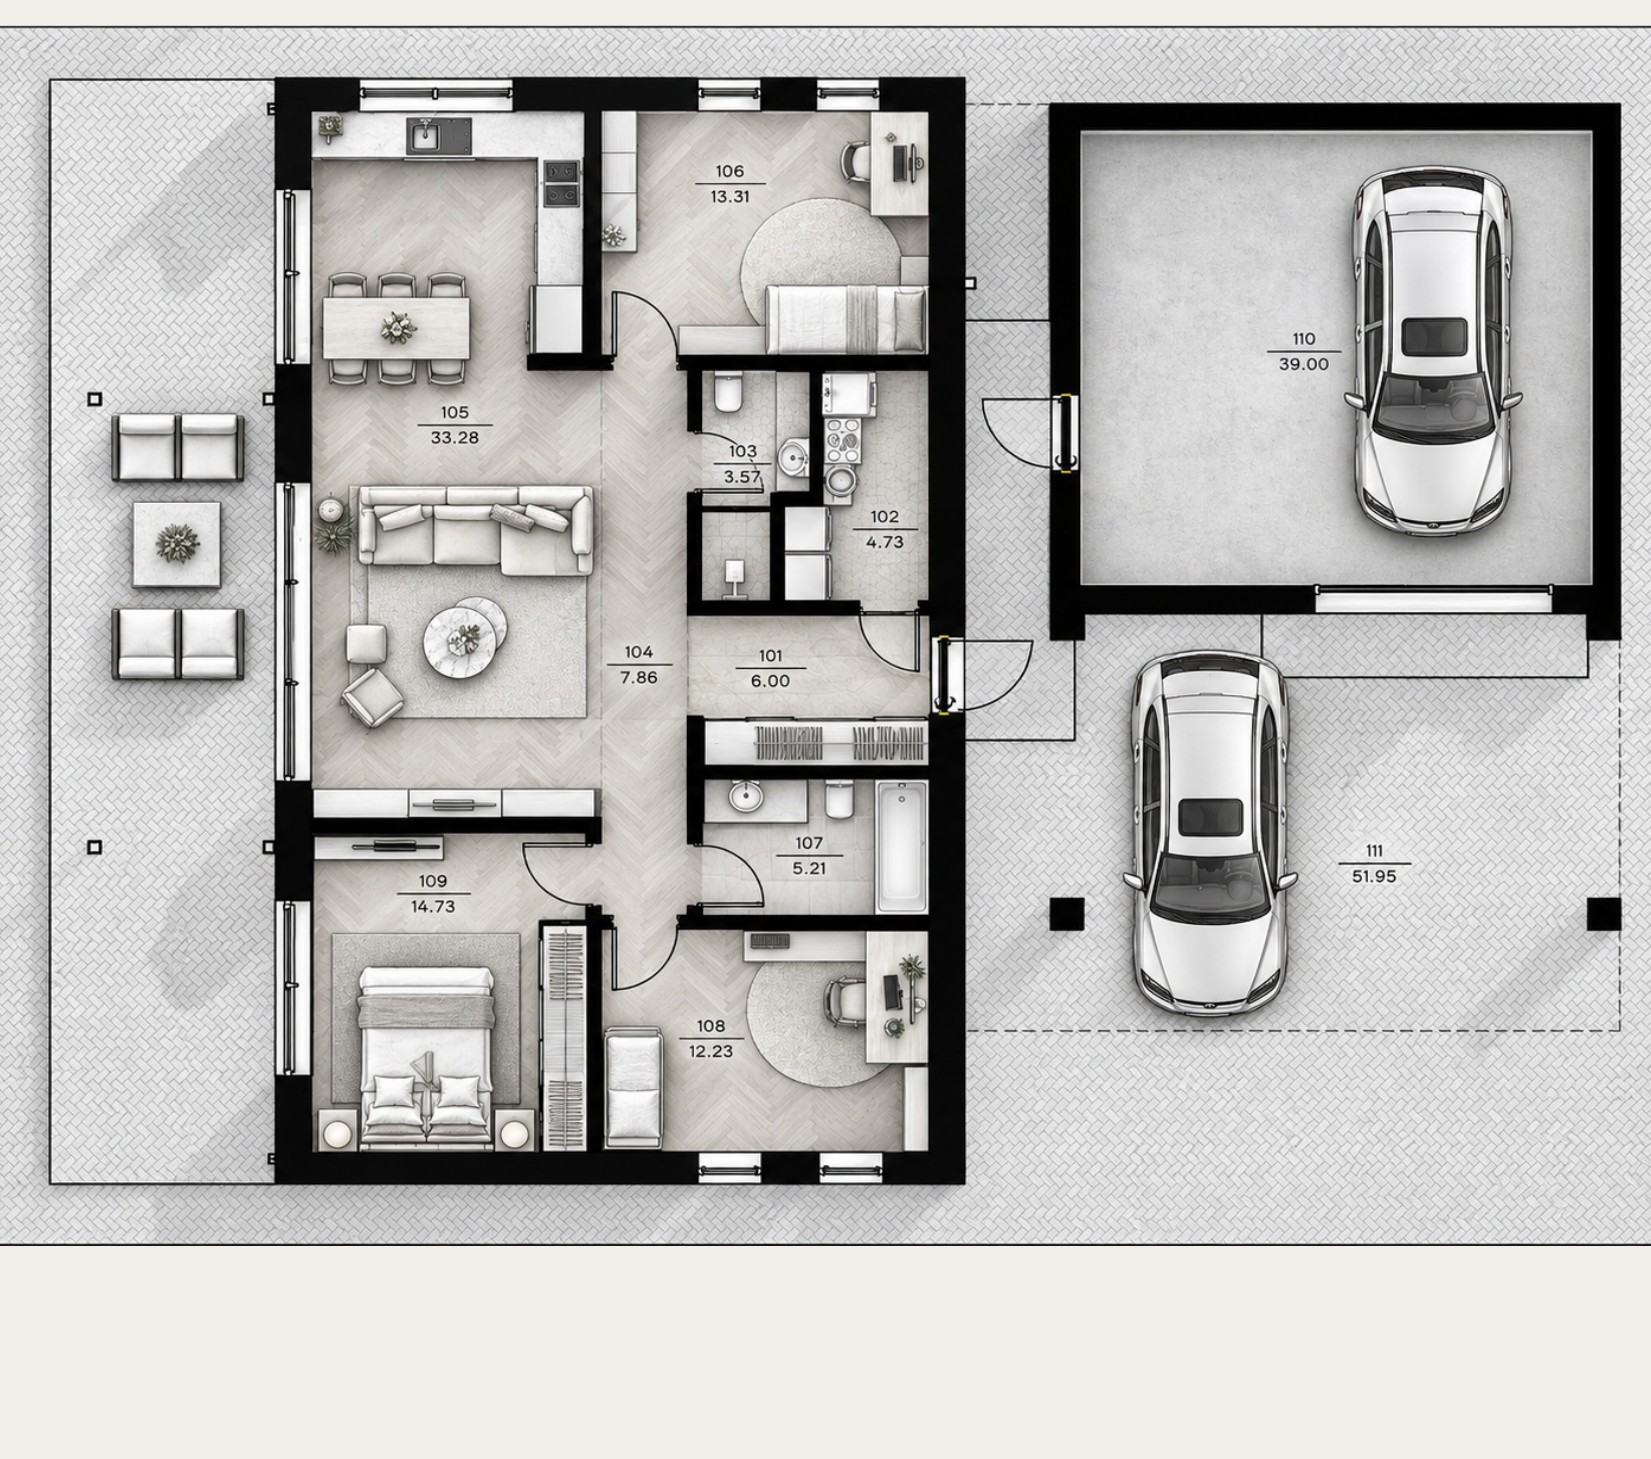
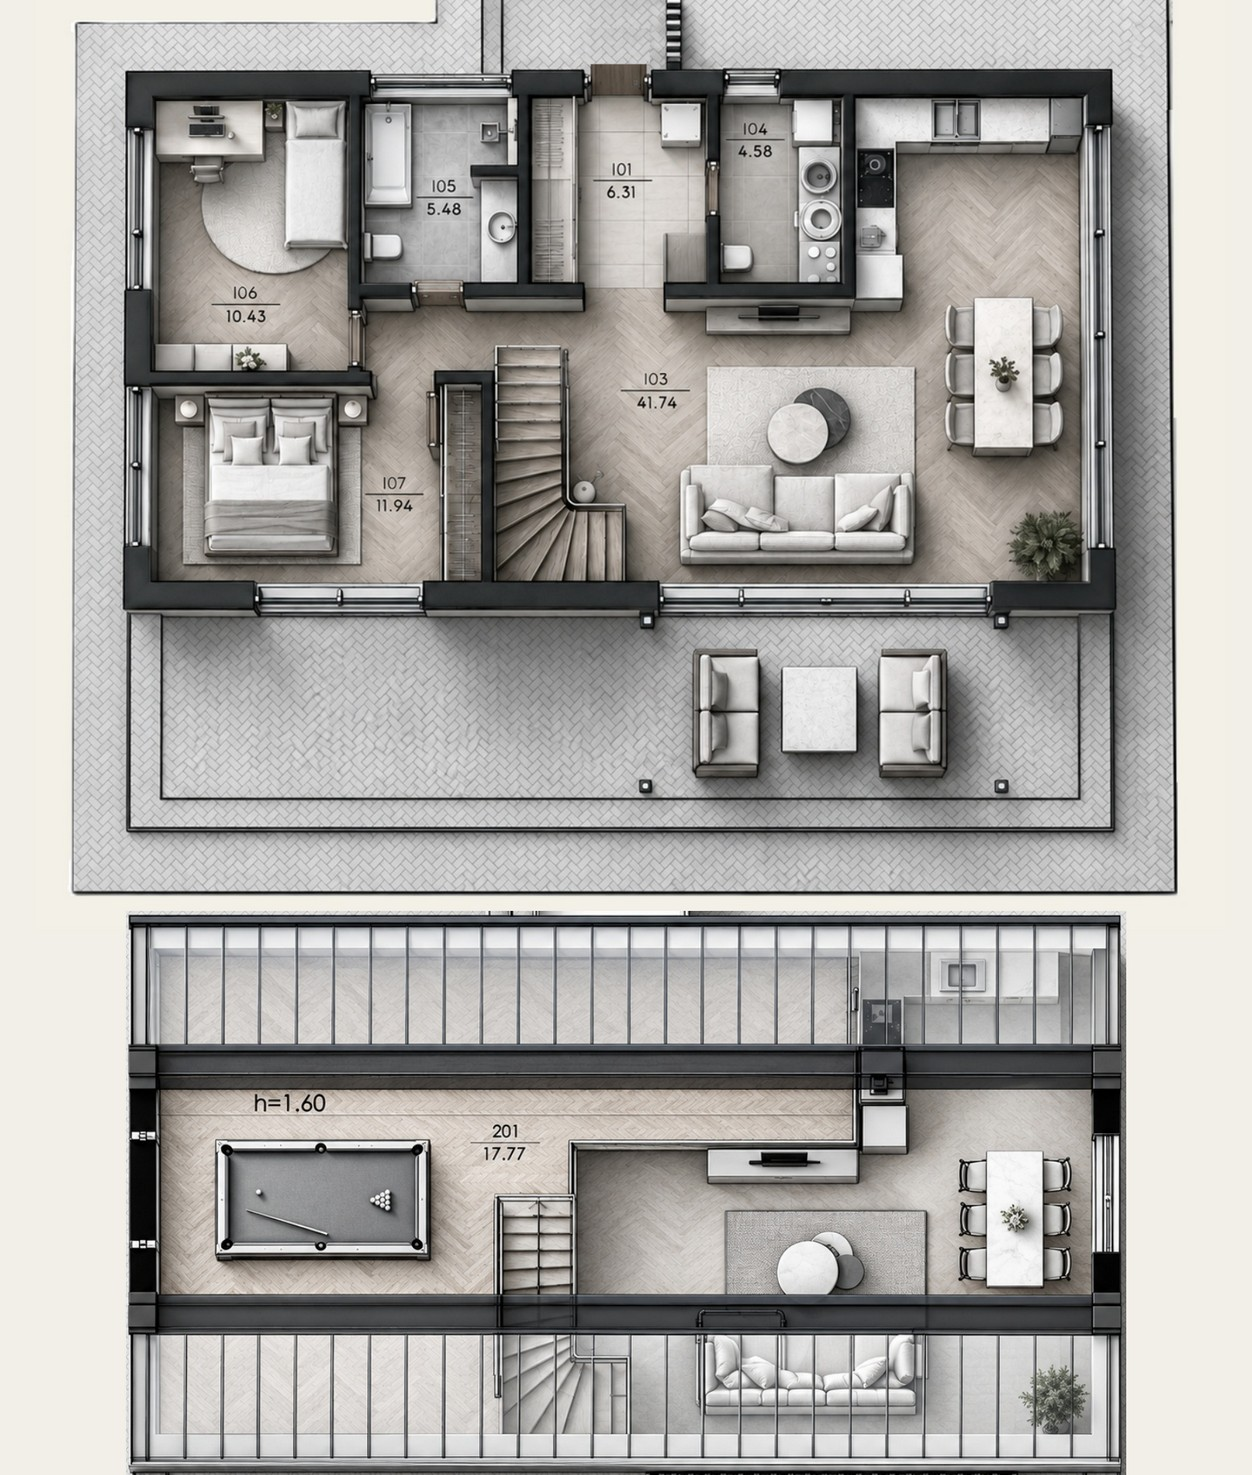
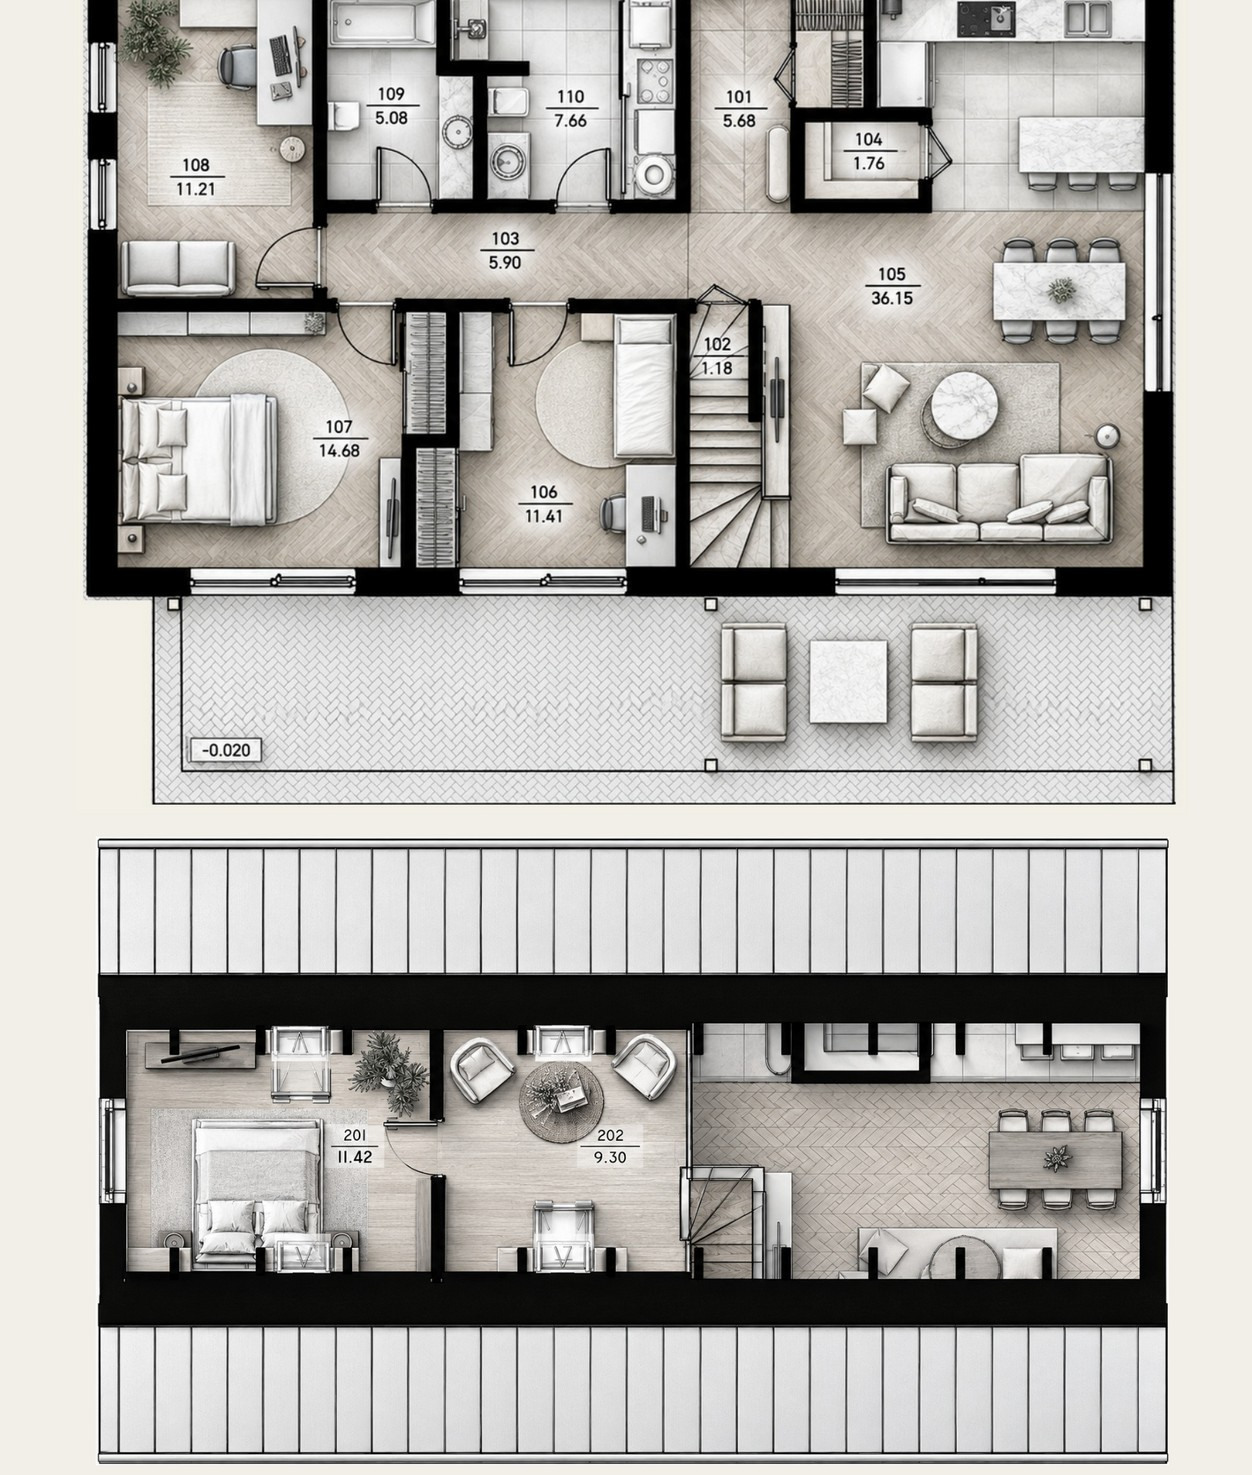
Open the original drawing to inspect the layout. Terraces, furniture and landscaped areas are illustrative unless included in the agreed scope.

MATERIAL CHARACTER

Choose the expression.

Reference samples from the existing catalogue. Final products, colours and compatible wall build-ups are specified for your project.

Select a sample to add a preference to your project brief. This is not a live facade rendering.

YOUR HOME, STEP BY STEP

See your choices come together.

Explore the model, original plans, construction references and finishes. Keep your choices in one configuration and carry them into a project enquiry.

Configure Your Home ↗︎

Original NP5 imagery. Missing exact variants are labelled. No automatic price calculation.

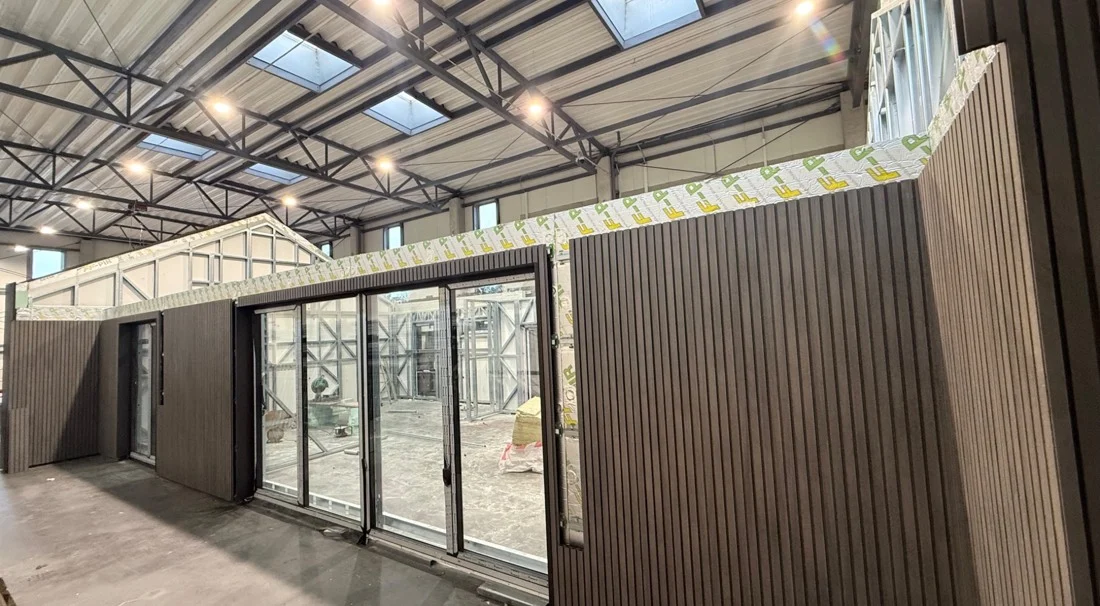
Original NP5 wall-panel factory photograph

THE NP5 PANELISED APPROACH

From drawings to building elements.

Wall and roof elements are prepared for assembly on site. The panelised ground-floor solution uses a prepared reinforced-concrete slab, not a separate prefabricated ground-floor panel.

The final panel arrangement, wall build-up, junctions and installation sequence are coordinated with the project design and local requirements.

For Architects & Developers

FROM A CONCEPT TO YOUR SITE

A clear route to your project.

  1. 01

    Your brief

    Share the model, location and intended use.

  2. 02

    Project review

    Align the design, local requirements and supply scope.

  3. 03

    Engineering

    Coordinate the structure, junctions and foundations.

  4. 04

    Factory production

    Prepare the agreed LGS building elements.

  5. 05

    Delivery

    Plan transport, site access and unloading.

  6. 06

    Assembly

    Install on the prepared slab to the agreed scope.

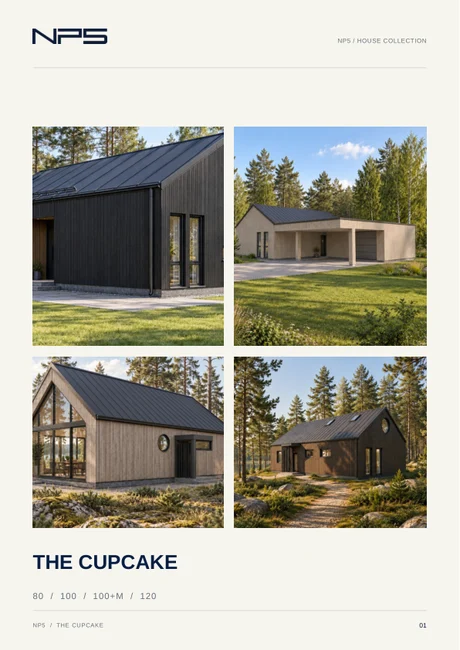
The Cupcake catalogue cover

KEEP THE DETAILS

The full Cupcake catalogue.

Explore the original plans, architectural views and material references in one place.

English · 19 pages · PDF · No registration

LET US DISCUSS YOUR PROJECT

Have a site or a house in mind?

Share the location, your preferred model and the scope you need.

Prepare a Brief

Original NP5 image

Original catalogue material. Architectural visualisations are not completed-project photographs.

Your project brief

For discussion, not a quotation or construction specification. No enquiry has been sent.

Continue to Contact ↗︎