Architectural design
Rounded forms and generous glazing define the collection.

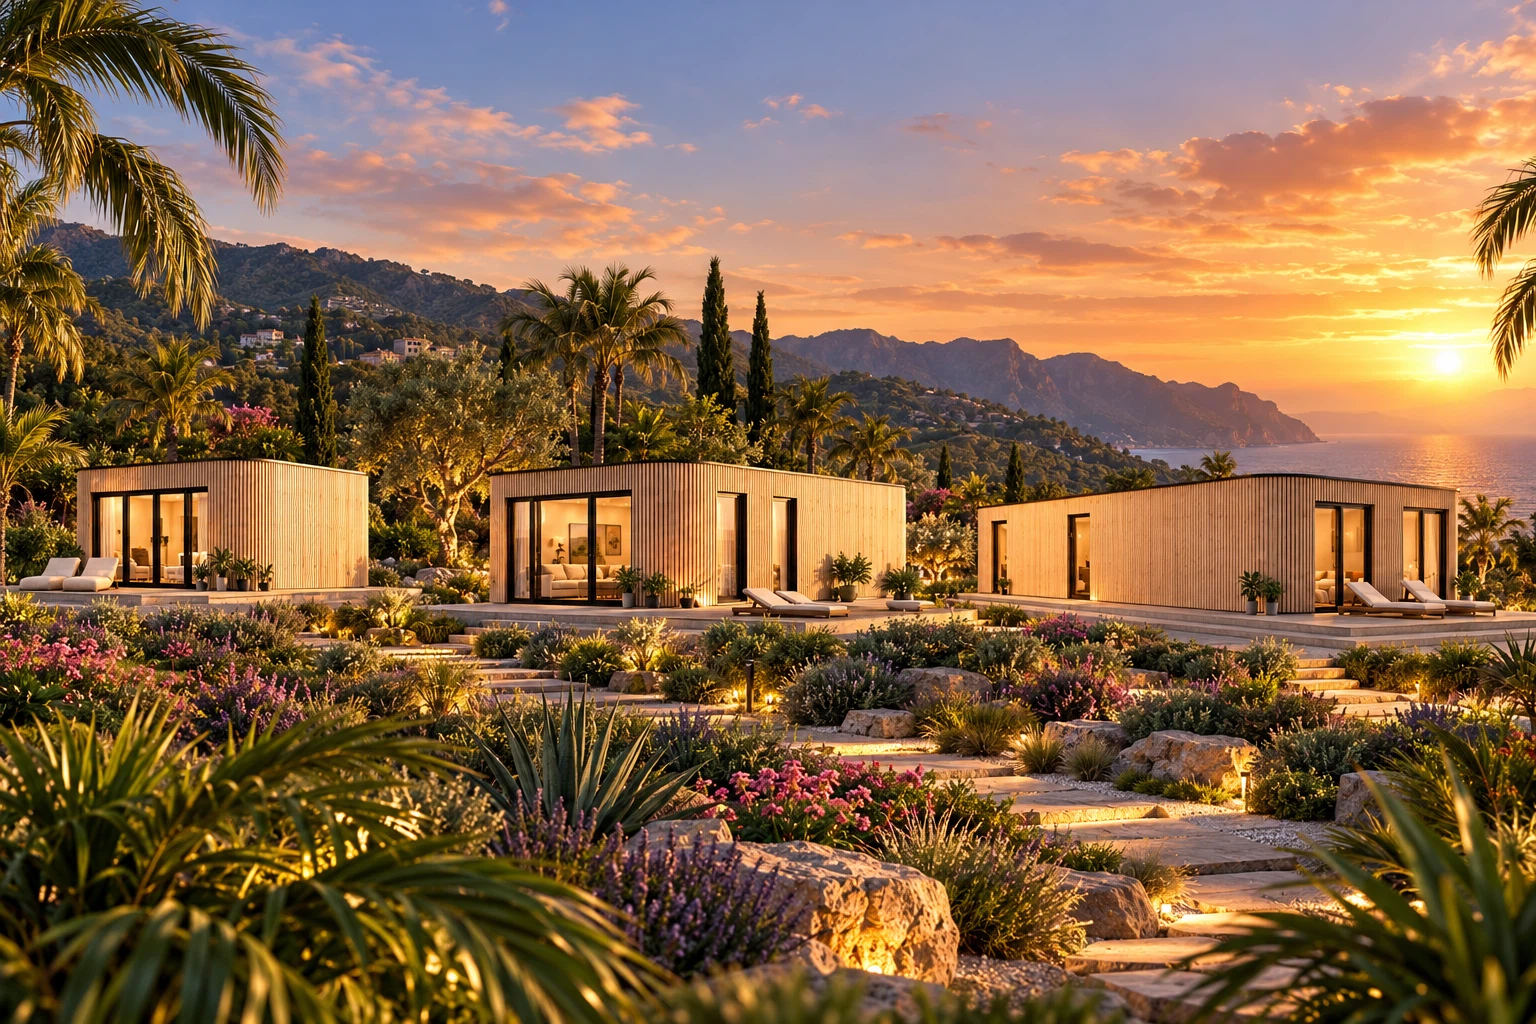
MODULAR HOMES / THE JEWEL COLLECTION
Architectural villas for living and leisure.
Choose the configuration that fits your project.
The Jewel collection - illustrative setting, not a completed development
01 / CHOOSE YOUR JEWEL
From a compact retreat to a larger living space. Explore the original layouts before defining your project.
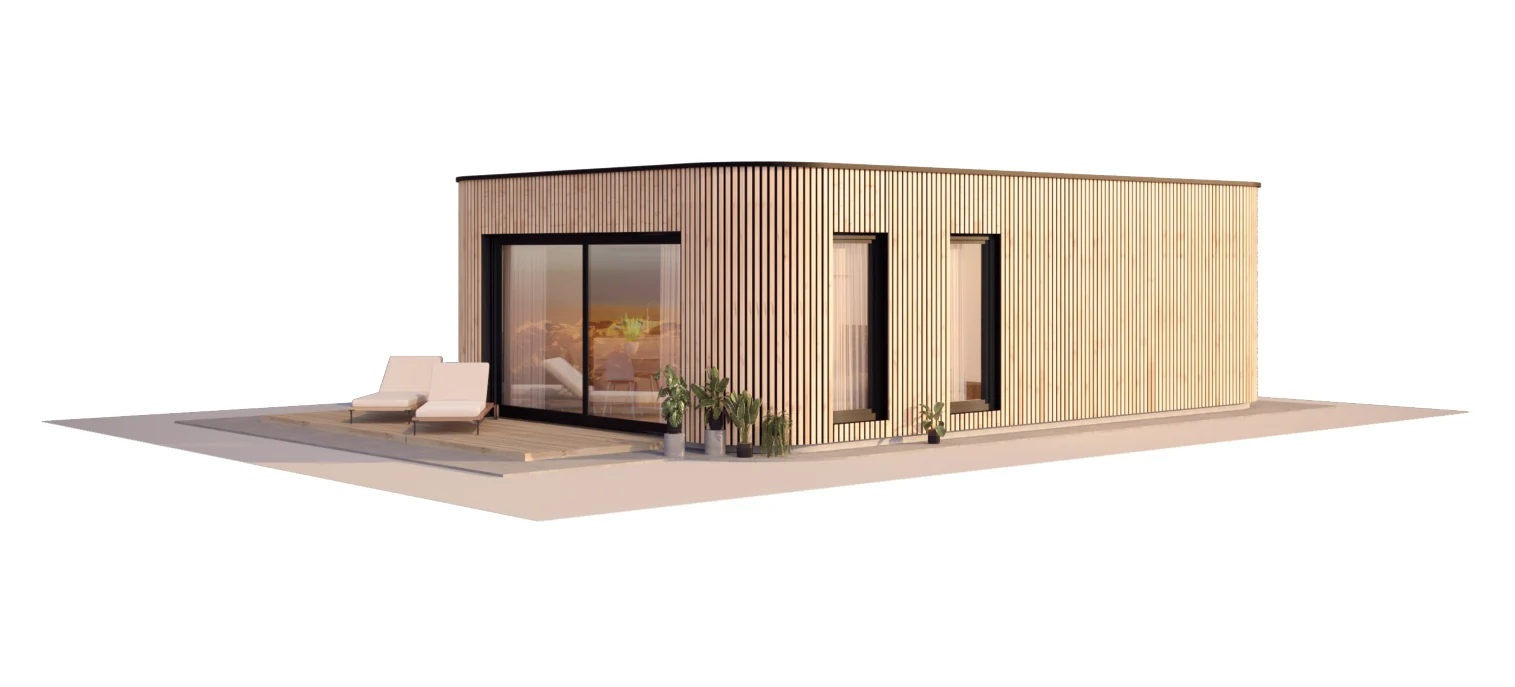 Original catalogue visualisation
FOUR-MODULE CONFIGURATION
A four-module layout with separate sleeping and living areas.
*“Total area” as stated in the original catalogue. Final dimensions and specification are confirmed for your project.
YOUR HOME, STEP BY STEP
Explore the model, original plans, construction references and finishes. Keep your choices in one configuration and carry them into a project enquiry.
Configure Your Home ↗︎Original NP5 imagery. Missing exact variants are labelled. No automatic price calculation.
02 / MAKE IT YOURS
Select your preferences for a project discussion.
Feasibility, scope and price are reviewed individually.
03 / WHY THE JEWEL
A distinctive form, coordinated materials and a modular approach.
Rounded forms and generous glazing define the collection.
Galvanised steel framing within a factory-produced modular building.
Three configurations with different spatial arrangements.
Envelope specifications developed for the intended use and location.
Transport, lifting and site interfaces reviewed before delivery.
04 / PLANS & SPECIFICATIONS
Original catalogue plans. Select a model to explore the layout and enlarge the drawing.
| Configuration | 4 modules |
|---|---|
| Total area* | 53 m² |
| Floors | 1 |
| Frame | Galvanised steel |
| Final specification | Project-specific |
*Catalogue terminology retained. Planning, energy and structural requirements are checked for the location. The selected configuration remains the basis for discussion, not a construction drawing.
Open Original Specifications05 / MATERIALS & FINISHES
Choose from the original catalogue options. The final build-up and finish schedule are agreed for each project.
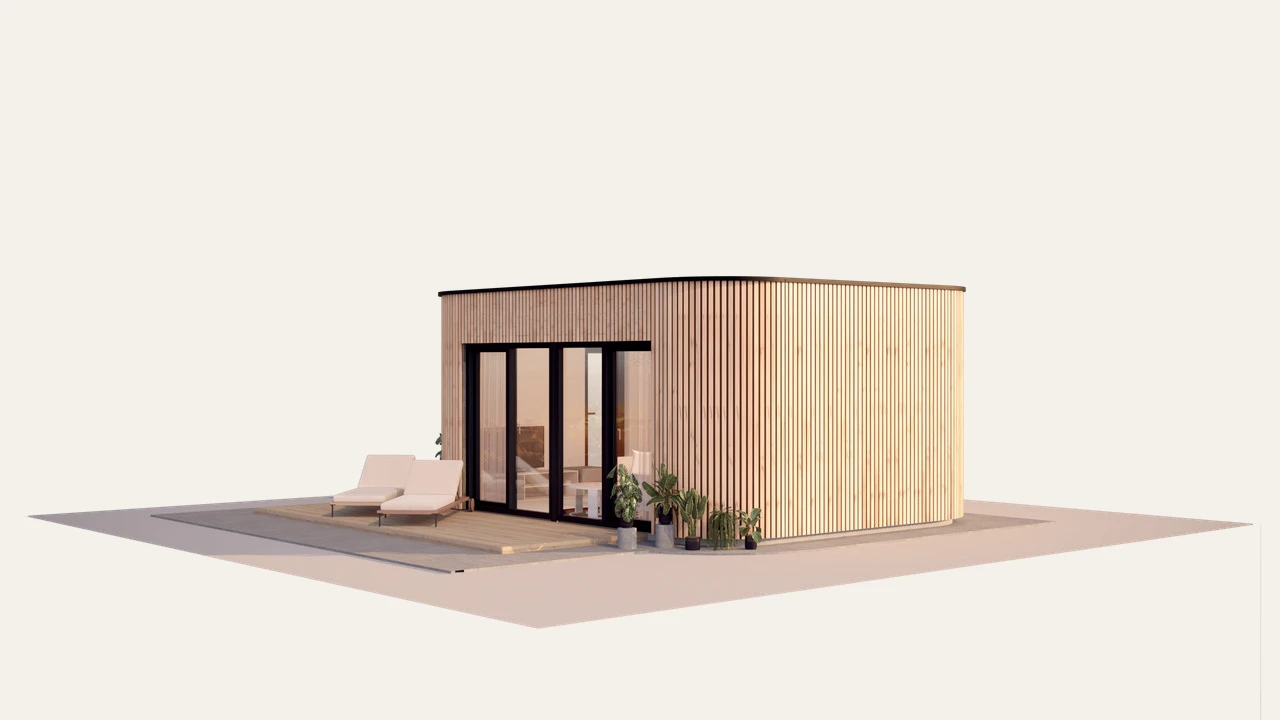
ROOF
The catalogue illustrates flat and pitched roof construction options. The selected model, transport and local requirements determine the applicable solution.
INTERIOR

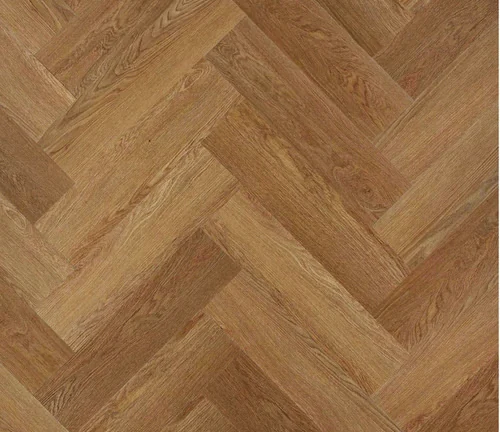

Reference finishes from the original brochure. Interior scope and availability are confirmed in the project quotation.
06 / APPLICATIONS
Private spaces, guest accommodation and hospitality concepts.
A leisure villa, guest house or remote-work studio. Start with the configuration and discuss how it fits your site.
Explore modular configurations for rental and leisure developments, with project-specific planning and delivery.
07 / HOW IT WORKS
Choose a model and preferences.
Review location, site and scope.
Coordinate local requirements.
Produce the agreed modules.
Plan the route and site access.
Coordinate lifting and assembly.
Foundations, connections, delivery, lifting and on-site work are defined in the agreed supply scope. Architectural visualisations illustrate design intent, not a complete supply specification.
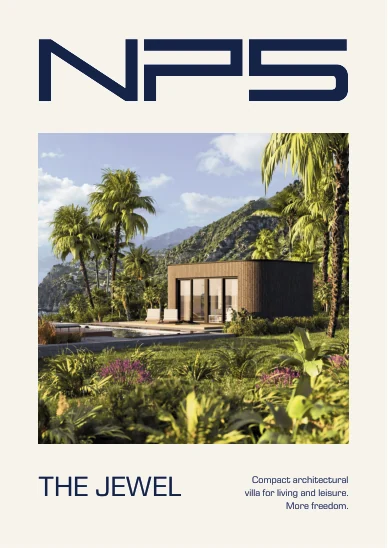
THE COMPLETE COLLECTION / ENGLISH / 14 PAGES
All three configurations, reference floor plans, façade options and construction examples in the original catalogue.
LET'S DISCUSS YOUR PROJECT
Tell us about your location, preferred configuration and intended use.