
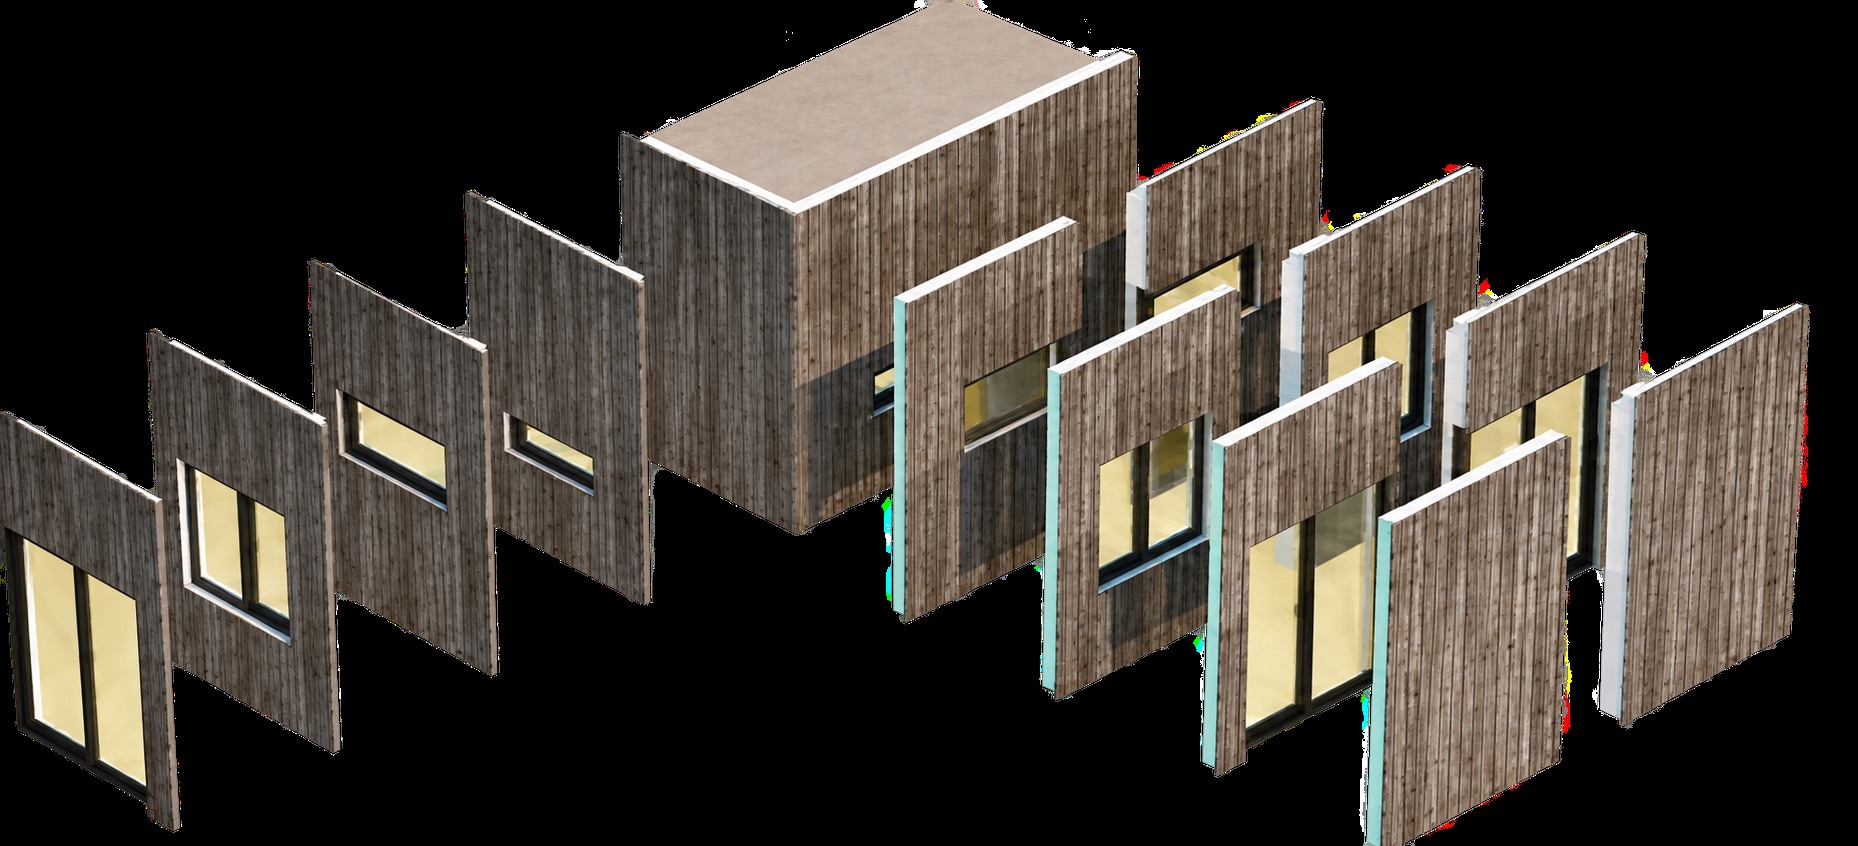
LGS panelised building systems
Project-specific steel panels.
Designed for the project, prepared in the factory and assembled on site. Not a pre-finished volumetric modular building.
What NP5 supplies
A defined panelised scope
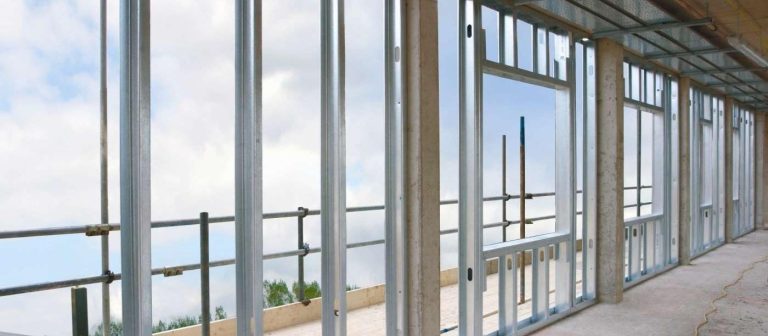
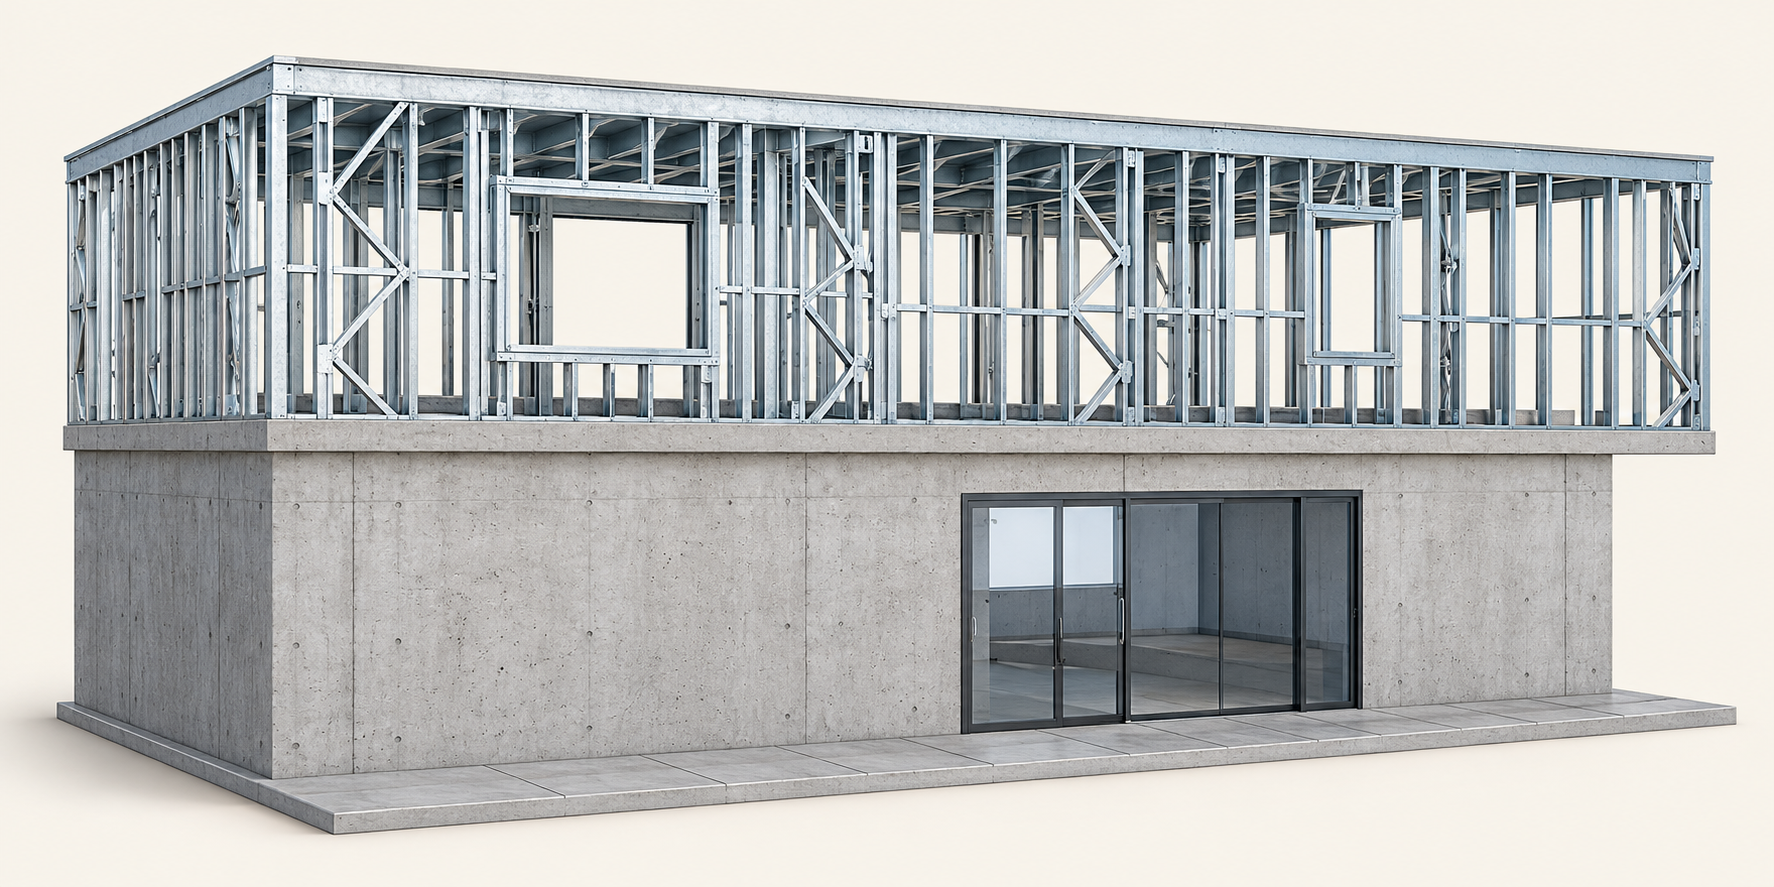
NP5 can design and manufacture light-gauge steel framing and factory-prepared panels for agreed wall, roof and intermediate-floor applications. The package, interfaces and assembly responsibilities are confirmed in the quotation and technical documentation.
Responsibility split
What must be defined before an offer
01
Local approvals
Permits, site requirements, foundations and local design approvals.
02
Panel specification
Drawings, loads, openings, insulation, fire and acoustic targets.
03
Delivery & assembly
Transport, unloading, lifting, erection, finishing and services.
The website does not imply that foundations, installation, transport or interior finishing are included in every NP5 quotation.
SCOPE BEFORE COMPARISON
Compare the agreed package, not the label.
NP5 describes three delivery approaches; the selected, confirmed project package determines what is supplied and what remains on site.
ApproachFactory scopeSeparate project scope
ModularFactory-prepared volumes to the confirmed completion level.Transport, lifting, foundations, connections and remaining work as agreed.
PanelisedSpecified wall-panel manufacture; openings and finishes only where included. Roof and floor structures are agreed separately.Prepared foundations, site assembly, roof/floor structure, weather protection and remaining finishes/services as agreed.
LGS structureProject-engineered light-gauge steel framing components.Assembly, enclosure, insulation, finishes and services are separately defined.
Panel manufacture does not itself include foundations, floor build-up, roof covering or final internal finishes. Double plasterboard and electrical conduit are optional preparation only where specified; neither implies a finished interior. Transport and crane/lifting are always separate project arrangements and must be confirmed for the destination and site; do not assume inclusion or a zero cost. Basis: NP5 delivery options and scope descriptions on this site; project-specific scope remains subject to the confirmed package.
Window Uf describes the frame profile; it is not the full-window Ud/Uw value. A cold aluminium profile is not automatically suitable for a heated envelope: specify a thermally broken system and verify full-assembly performance for the project.