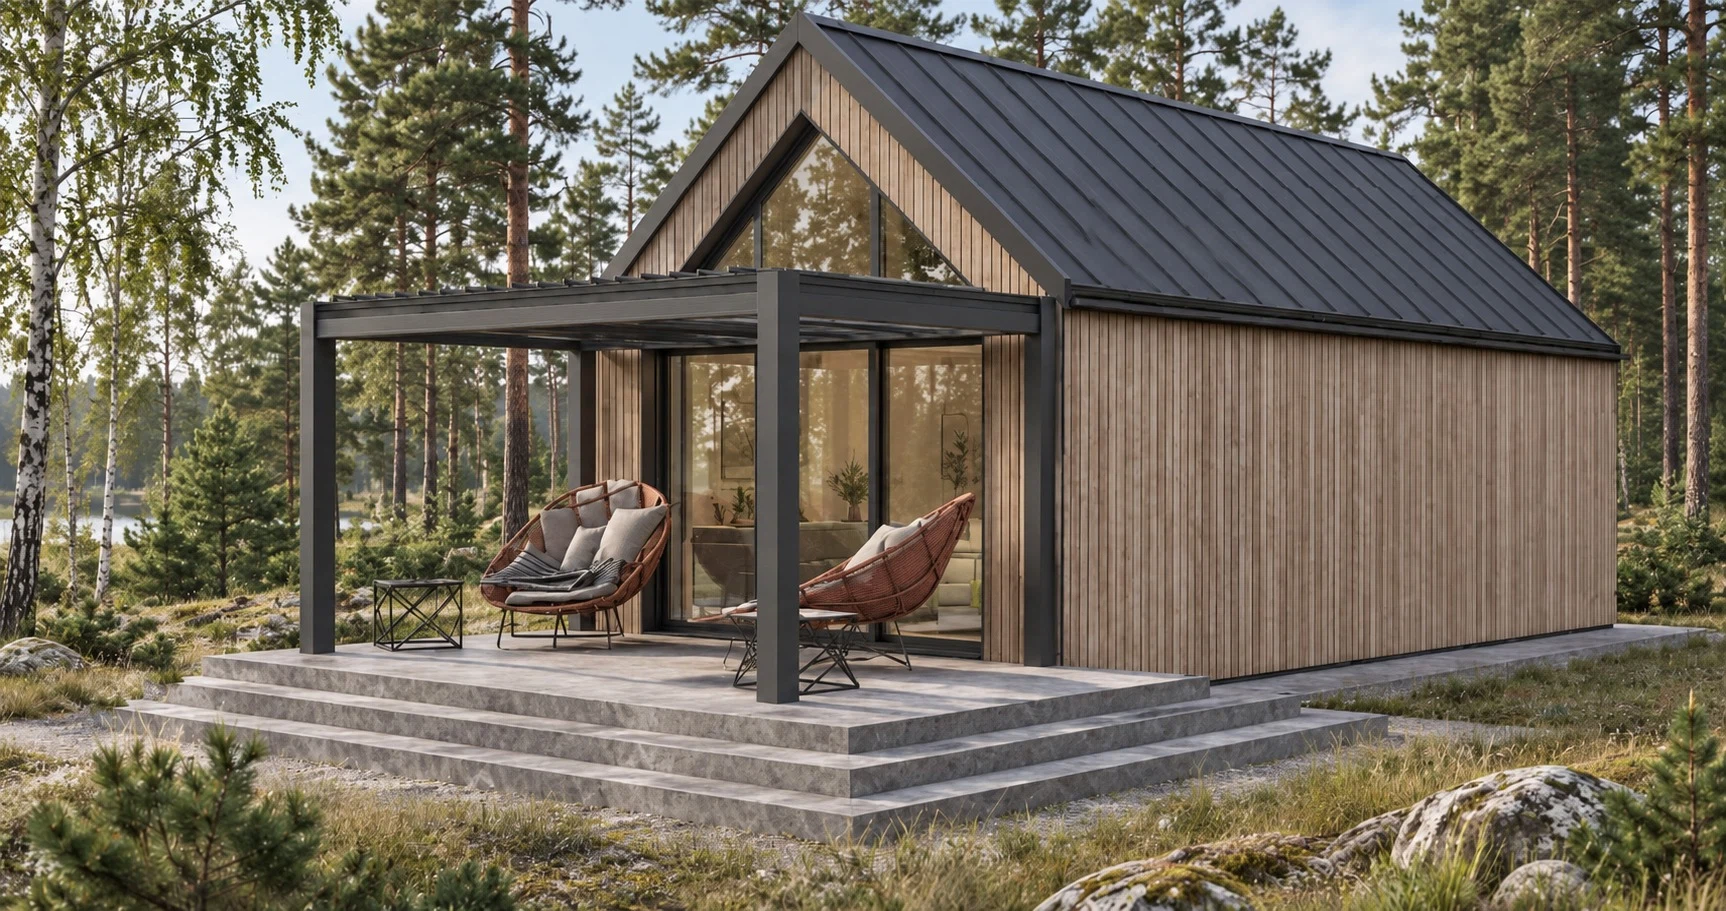
SELECTED MODEL
Guest House
26.07 m²
Internal area
One bedroom, living area and bathroom.

PITCHED-ROOF MODULAR ARCHITECTURE
Modular Collection
Spaces for living. Places to retreat.
Homes, guest houses, sauna and SPA.
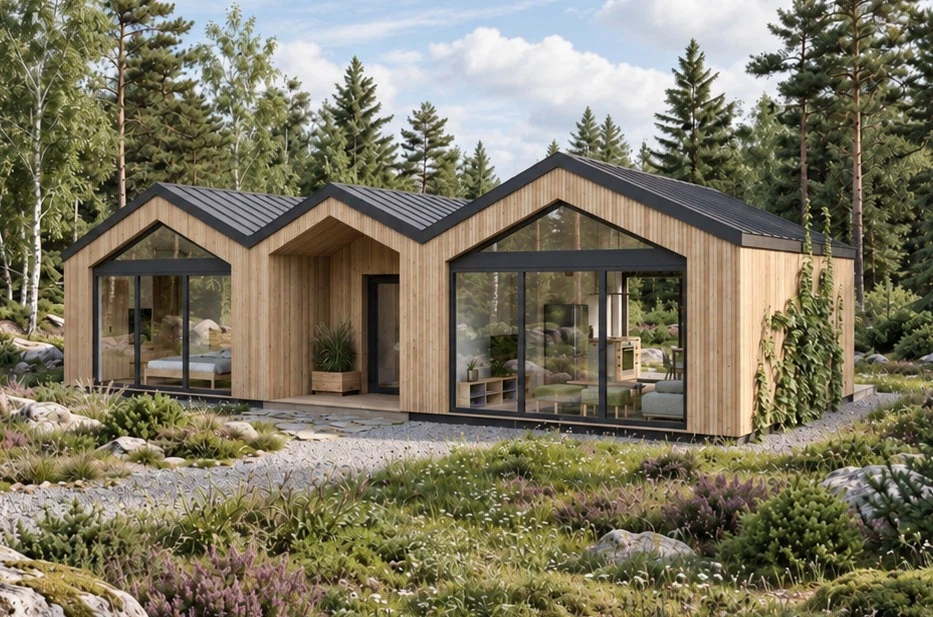
Module dimensions, the transport route, site access and lifting arrangements are reviewed before the supply scope is confirmed.
SIX DISTINCT LAYOUTS
Choose a model to see its own illustration, plan and reference area. Terraces are excluded.
SELECTED MODEL
26.07 m²
Internal area
One bedroom, living area and bathroom.
ORIGINAL FLOOR PLAN
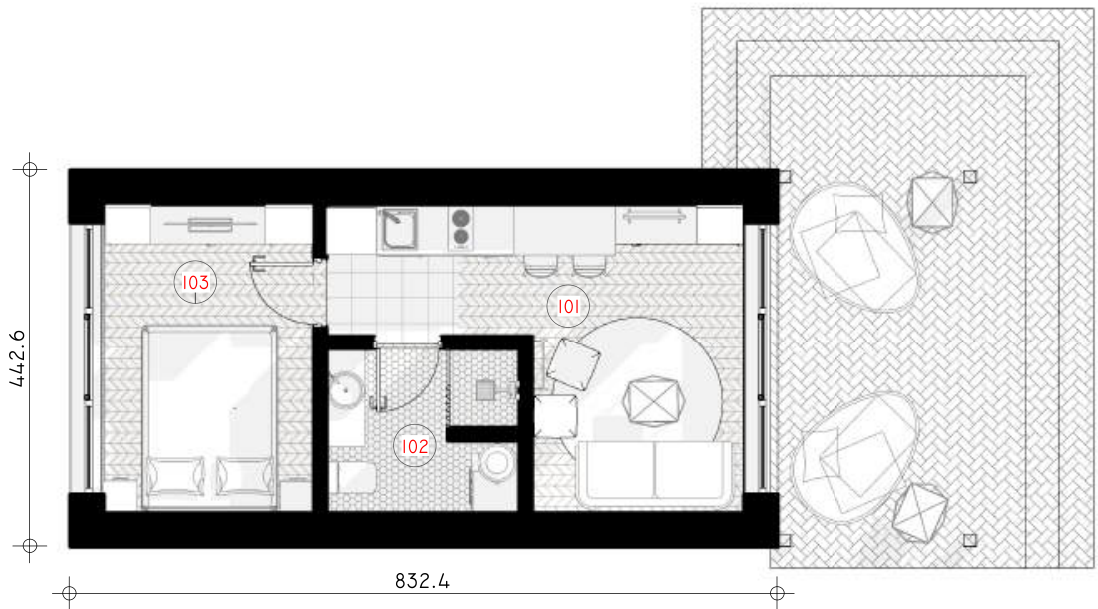
Scheduled totals are retained: Two-Module Guest House 46.65 m² and Sauna 25.79 m². Minor rounding differences in room sums are documented in the catalogue. The Three-Module House figure of 63.04 m² is calculated from six room labels.
A CONNECTED RETREAT
A house and SPA can share an outdoor setting while keeping their interior functions separate.
House: 107.84 m². SPA: 53.03 m². This is a site concept for two buildings, not a seventh model. Terrace, canopy, hot tub and landscaping are optional project elements.
View the Site Concept ↗︎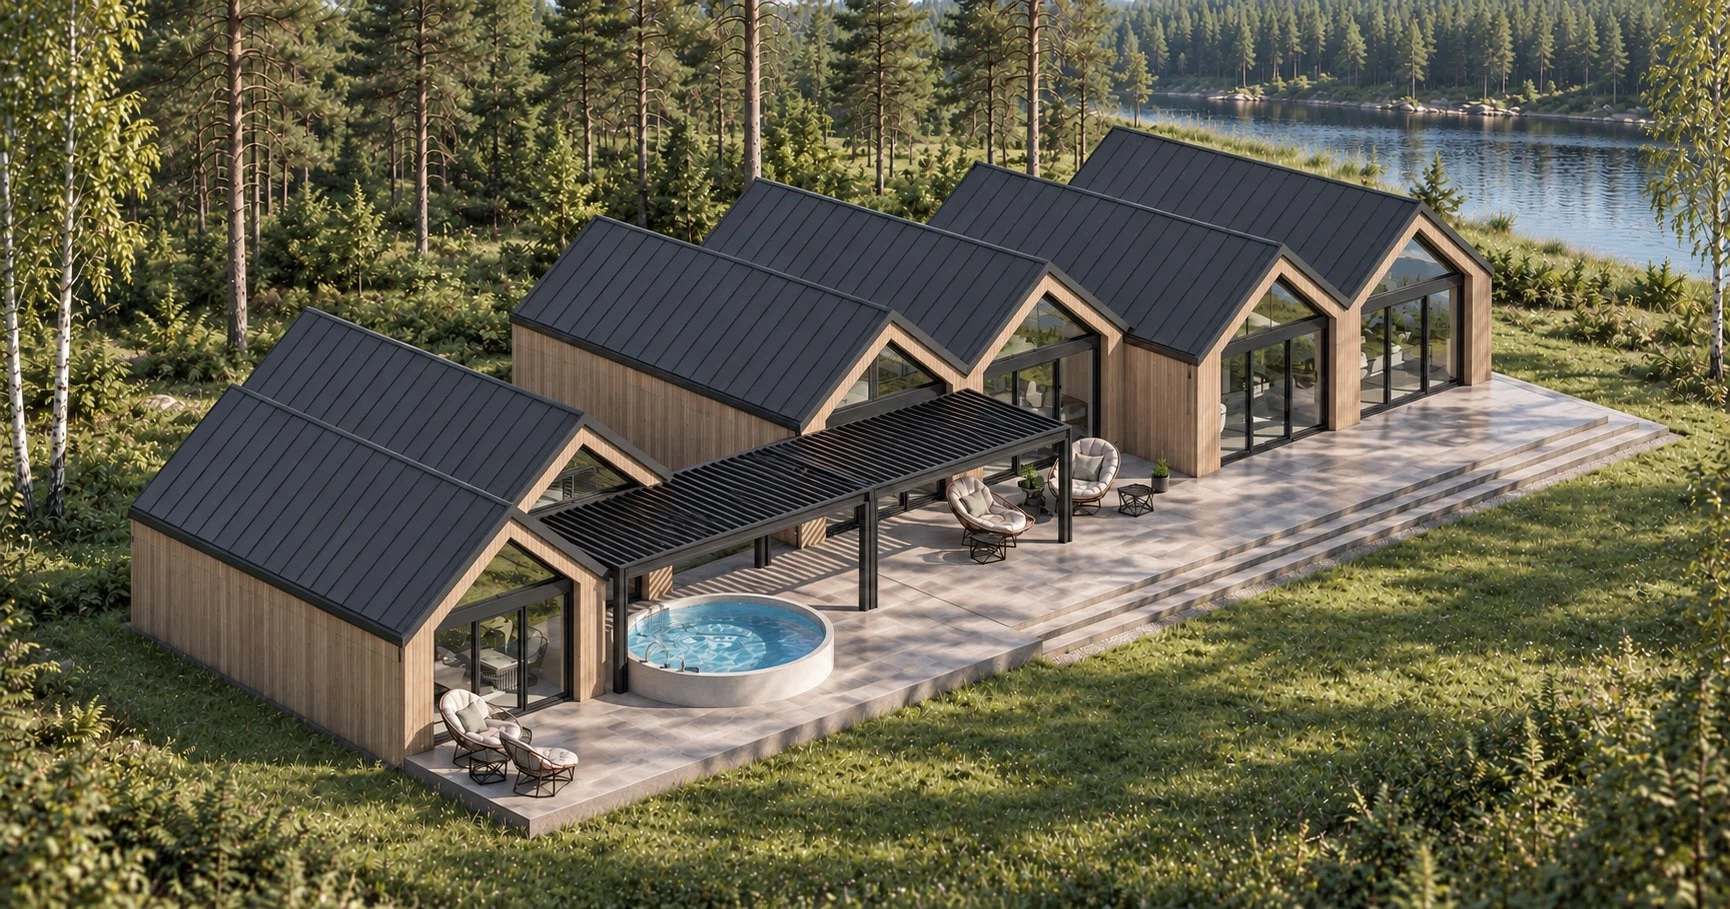
REFERENCE CONSTRUCTION
Galvanized-steel load-bearing frame.
160 mm PIR is listed for walls, roof and floor in the reference specification.
Triple-glazed PVC windows, anthracite inside and outside. PVC external doors specified for the project.
Reference specification only. Final assemblies, junctions, airtightness, services and energy performance are confirmed for the selected layout and location.
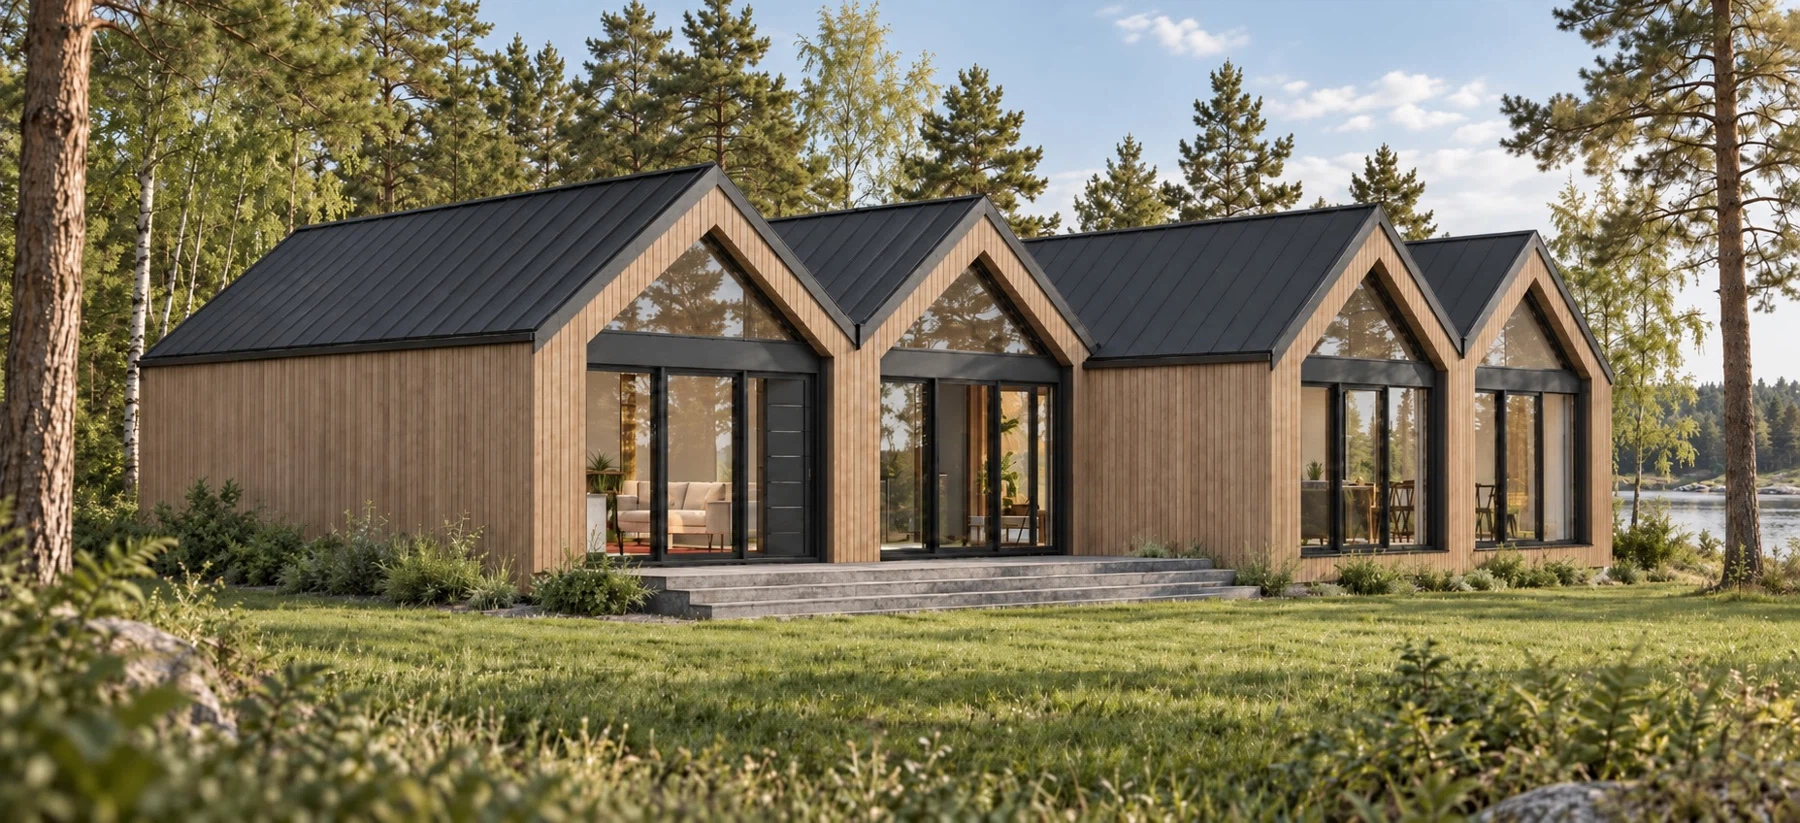
EXTERIOR CHOICES
Charred timber, thermally modified timber or WPC cladding, coordinated with the setting.
Keep the shared pitched-roof architecture. Roof covering and colour are agreed for the project.
Explore the Choices ↗︎COMPLETION & EQUIPMENT
Coordinate finishes, kitchen, bathroom, internal doors and storage within the agreed supply scope.
Heating, cooling, ventilation, power points and lighting are selected for the layout, use and climate.
Sauna and steam-room equipment, wet-area finishes and controls are specified for the selected layout.
Selectable scope, not an included package. Furniture and equipment shown in plans are not automatically supplied.
FROM BRIEF TO INSTALLATION
Confirm intended use, internal area and completion level.
Review planning, access, ground conditions and foundations.
Define the building, interior, services and responsibilities.
Confirm module dimensions, route, permits, lifting and access.
Coordinate prepared foundations, utilities and agreed site works.
ONE COLLECTION. ONE SOURCE.
The English catalogue brings together all six layouts, original plans and project-scope notes.